Egress windows for Bowie homes: basement egress installation, window enlargement, wells, ladders, and drainage, and legal basement bedroom conversions, with published price ranges up front and a written figure before any work begins.
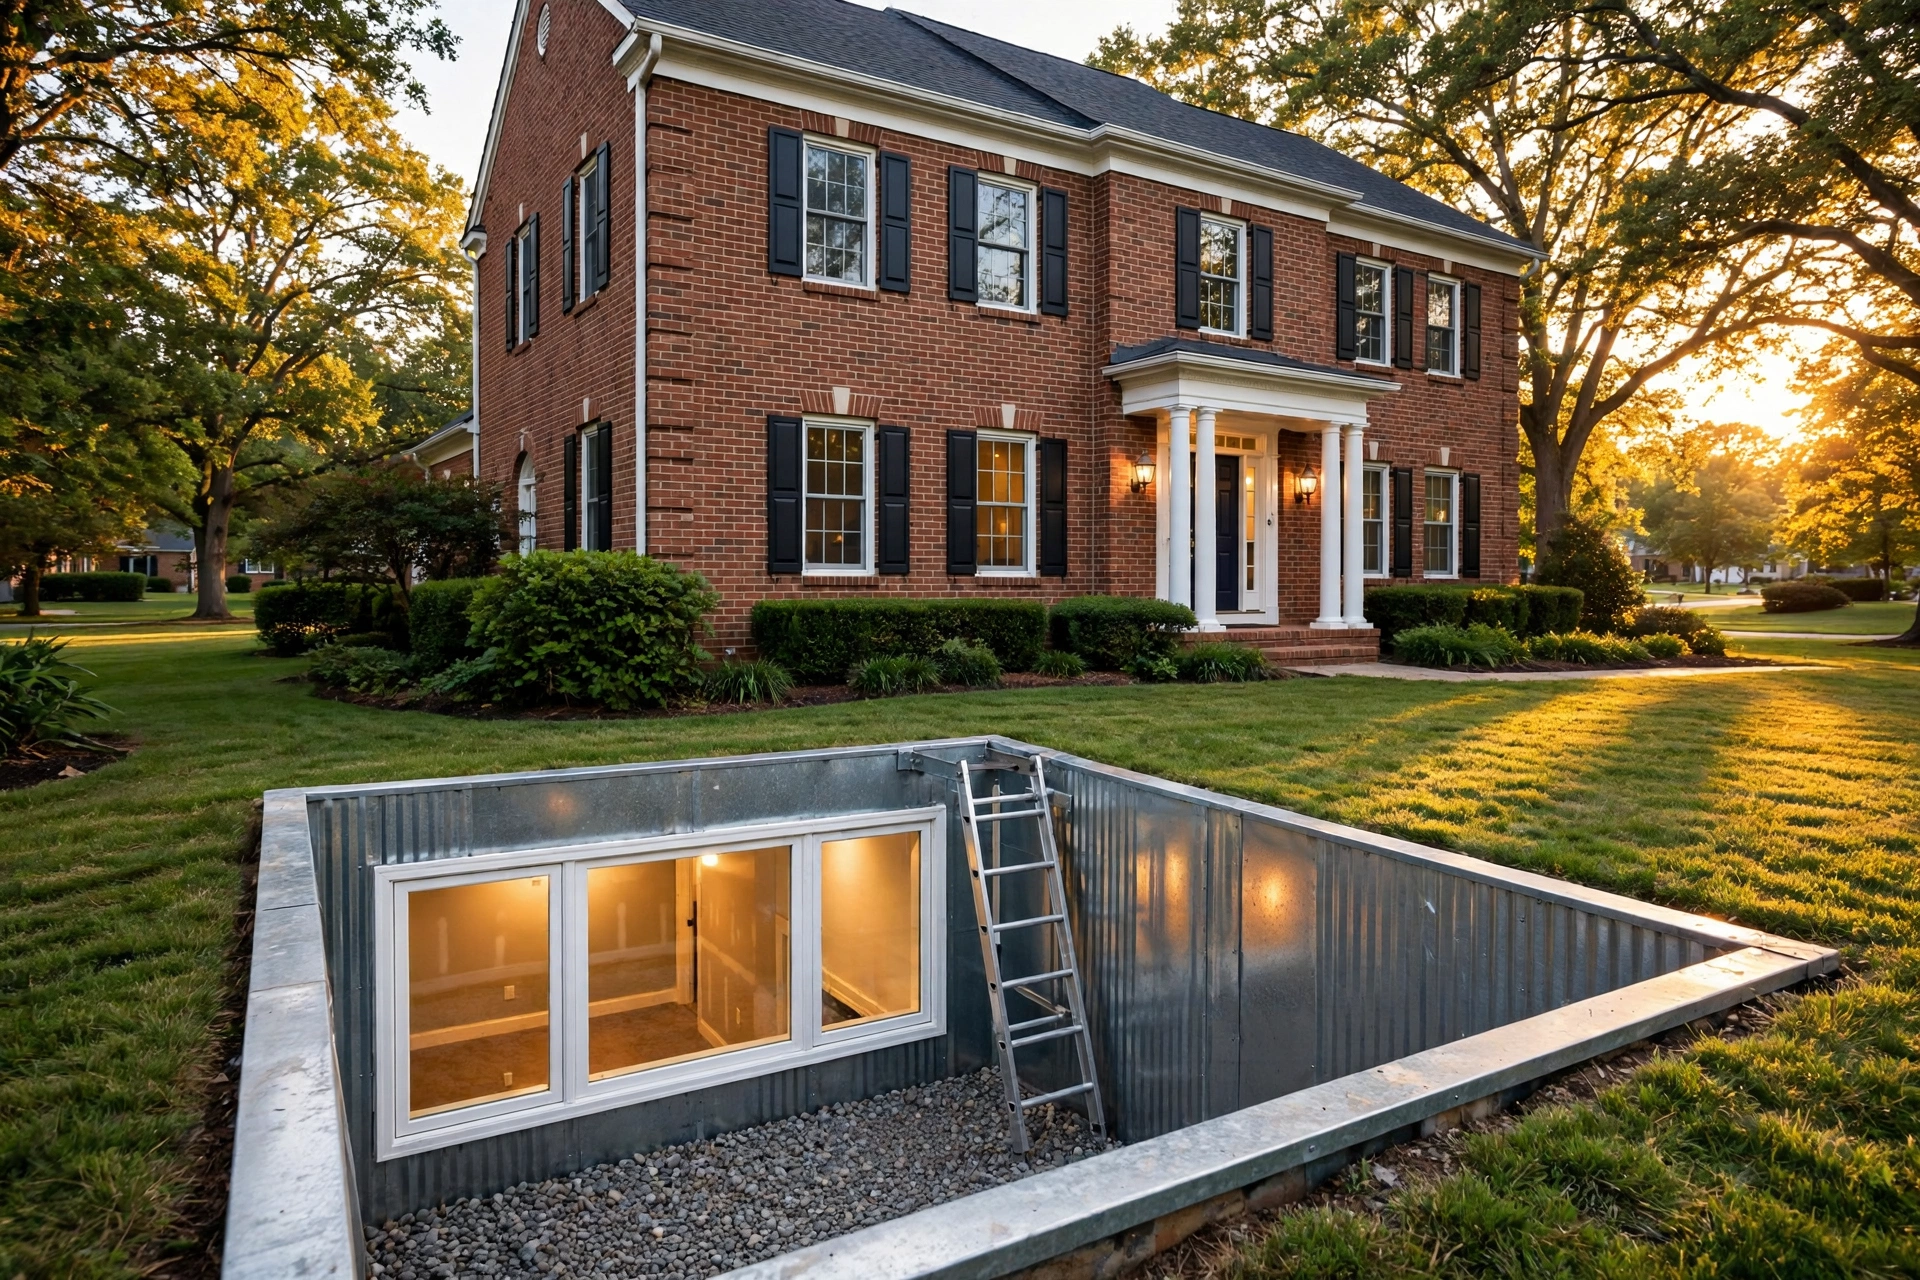
New egress window and well at a Bowie, MD home by Bowie Egress Windows Company
Bowie Egress Windows Company installs egress windows, enlarges basement openings, and builds window wells for homeowners in Bowie, MD, and we start every job by looking at the room the way an inspector will look at it later. A finished basement can feel complete for years. Paint looks fine, carpet feels warm, and then a sale or a refinance raises one plain question about the bedroom downstairs. Suddenly the small window near the ceiling matters more than anything else in the house.
That story plays out all over this city. Belair basements from the 1960s often have small hopper windows set high in block walls, sized for ventilation and nothing more. Houses in Woodmore and Fairwood tend to have larger wells, yet many lack a ladder, proper drainage, or an opening a person can actually climb through. Grandparents moving in, adult children coming back for a stretch, and home offices quietly becoming bedrooms all run into the same code question, usually at a sale, a refinance, or a permit inspection.
Sometimes the fix means cutting concrete for a full new opening, and sometimes the opening is close and the real work is a better window, a deeper well, a ladder, and drainage.
BEFOREAFTER
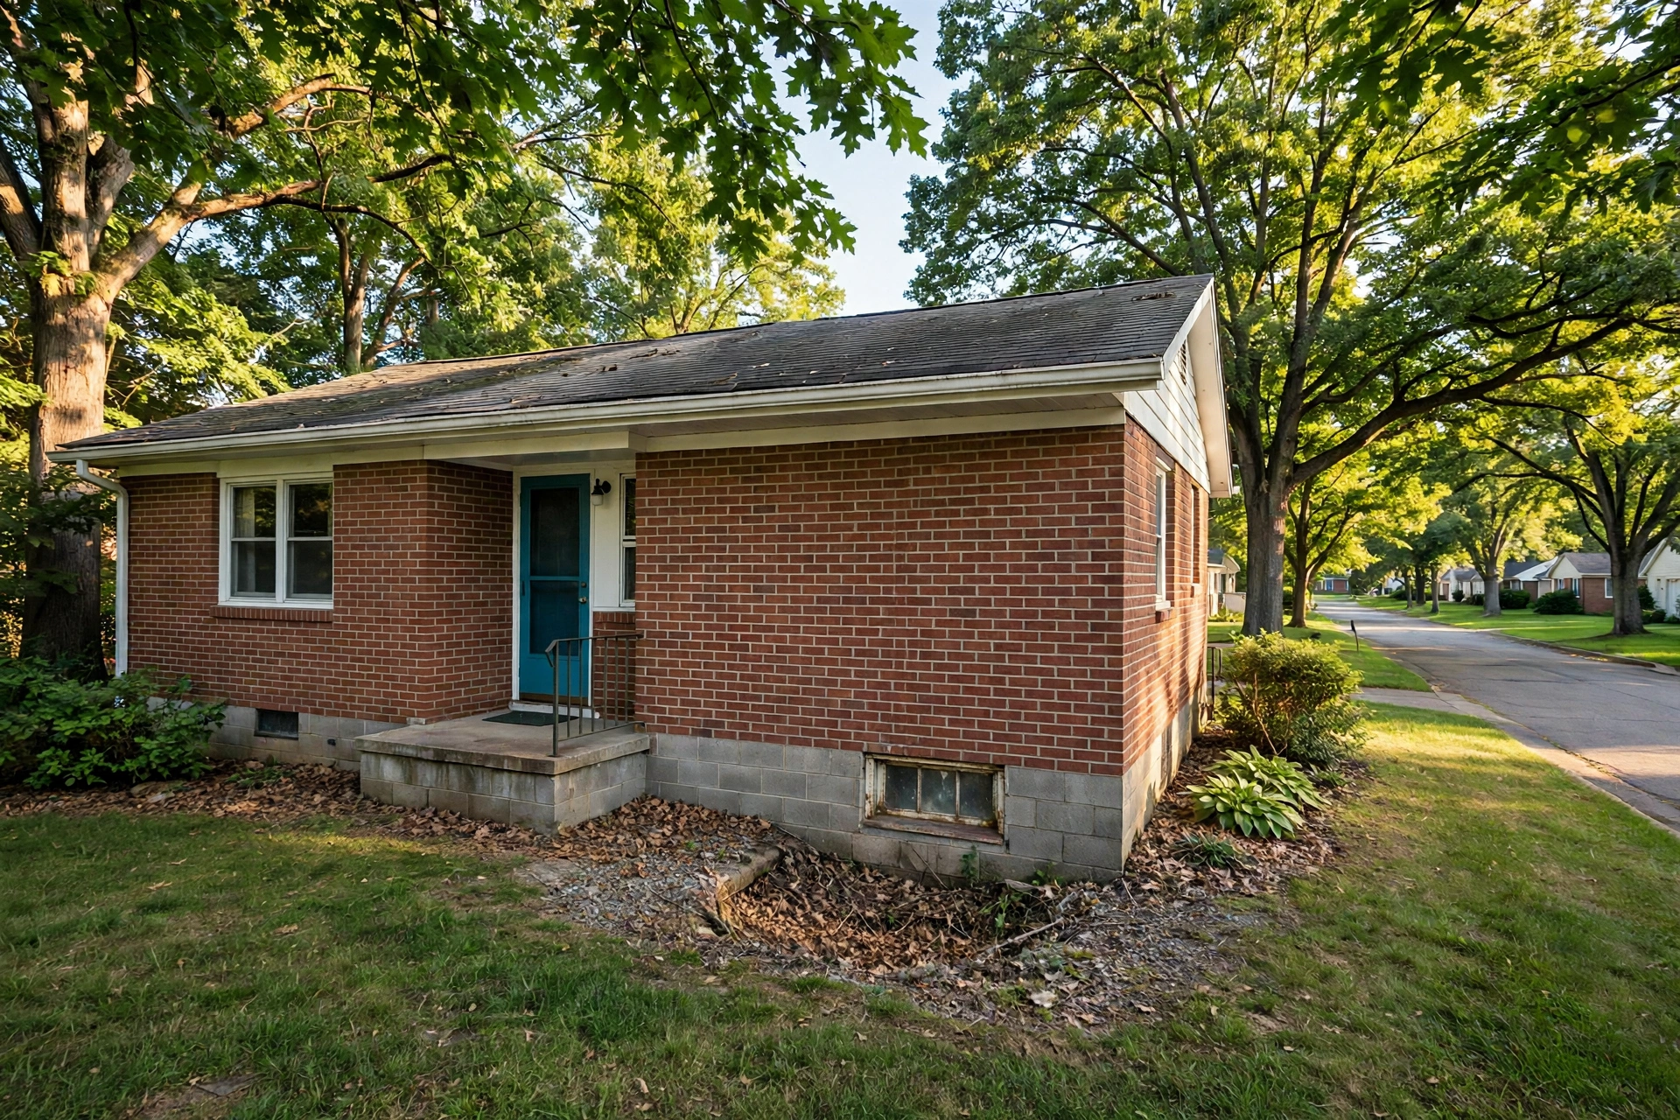
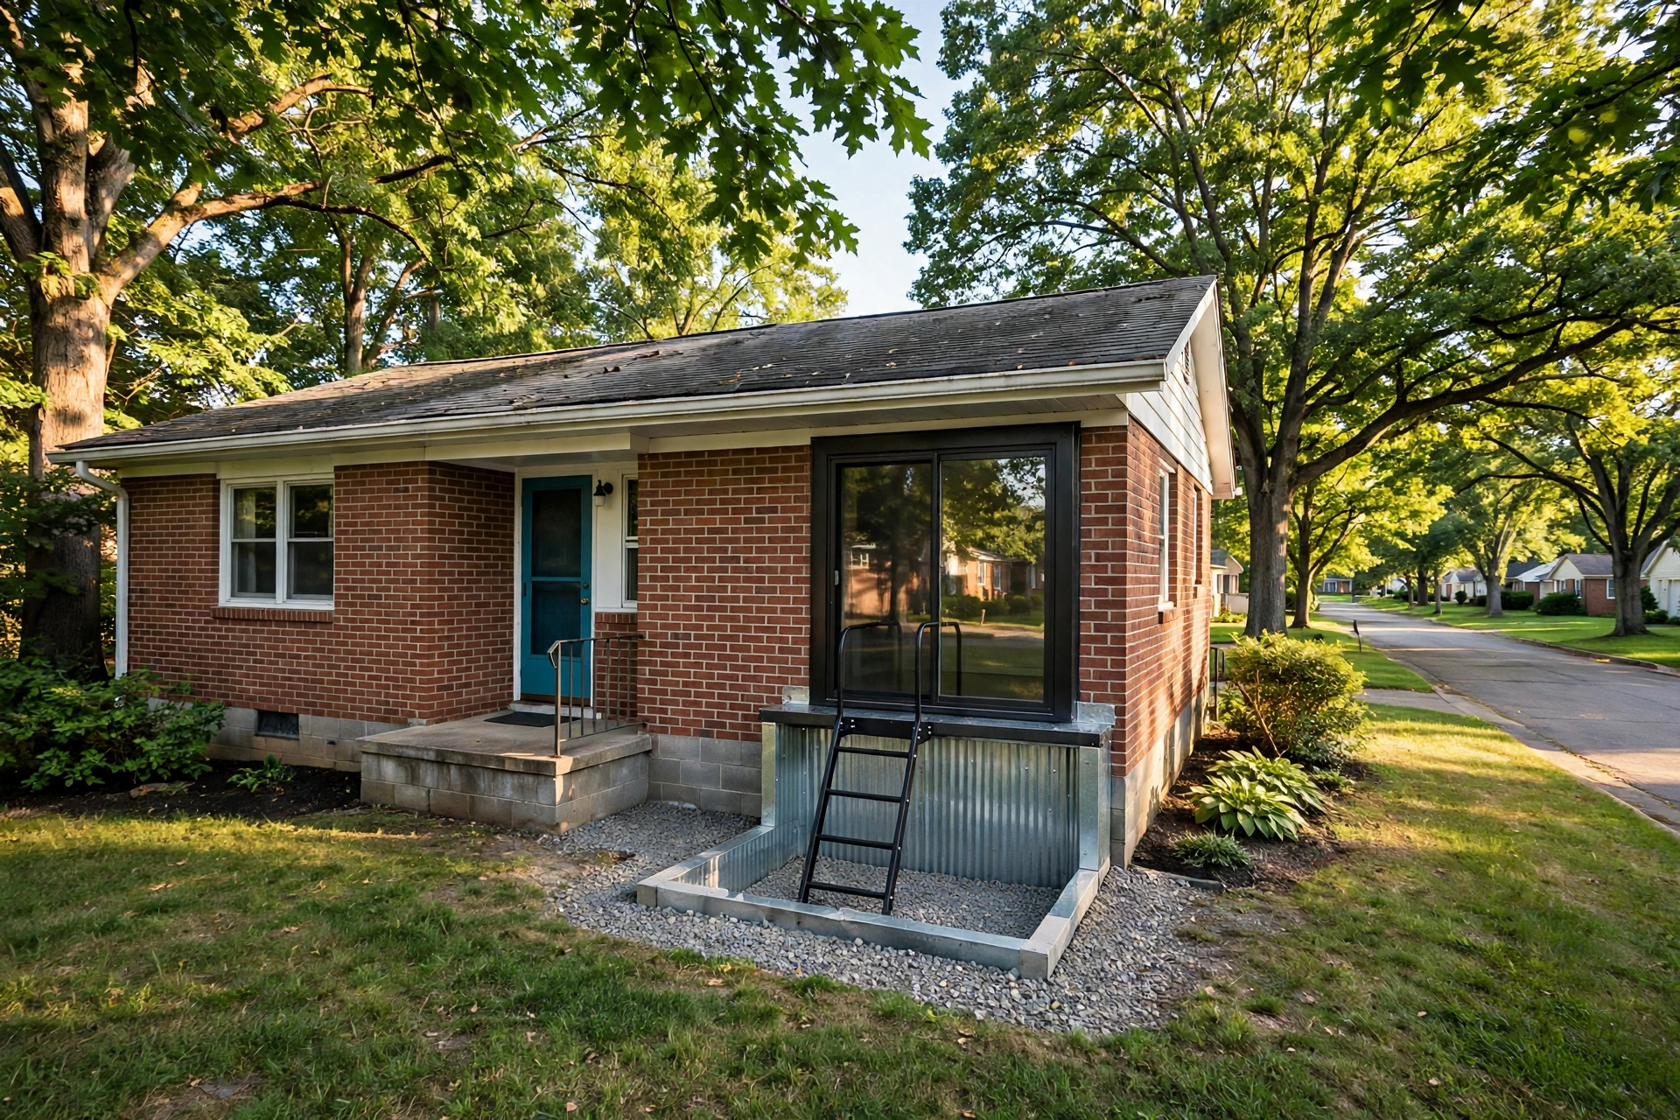
A Belair basement bedroom had a small hopper window set high in a block wall, too small for escape and too high to reach without standing on furniture. The crew cut the block wall down to a proper opening, set a casement egress window with the sill at a reachable height, and built a well outside with steps for climbing out. Soil was hauled away and the interior wall was patched and trimmed around the new unit.
Turnaround
Four days on site from the first cut to final cleanup.
Final Price
$5,240
BEFOREAFTER
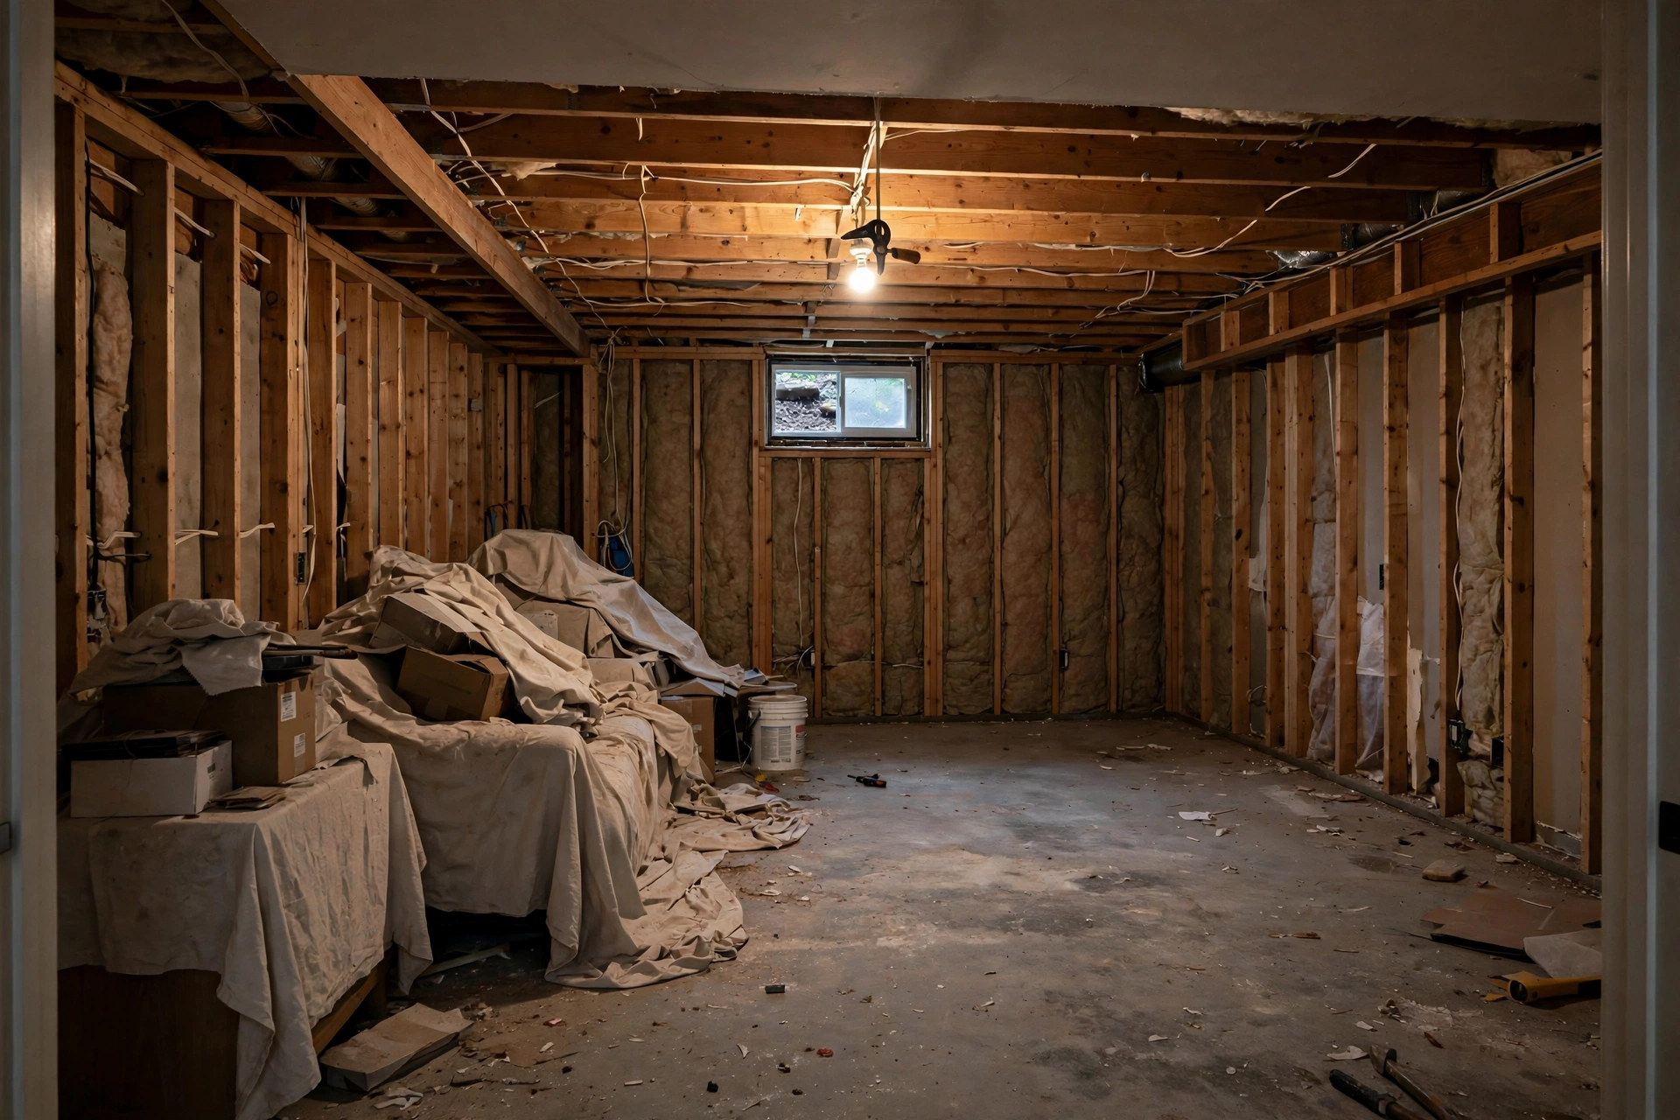
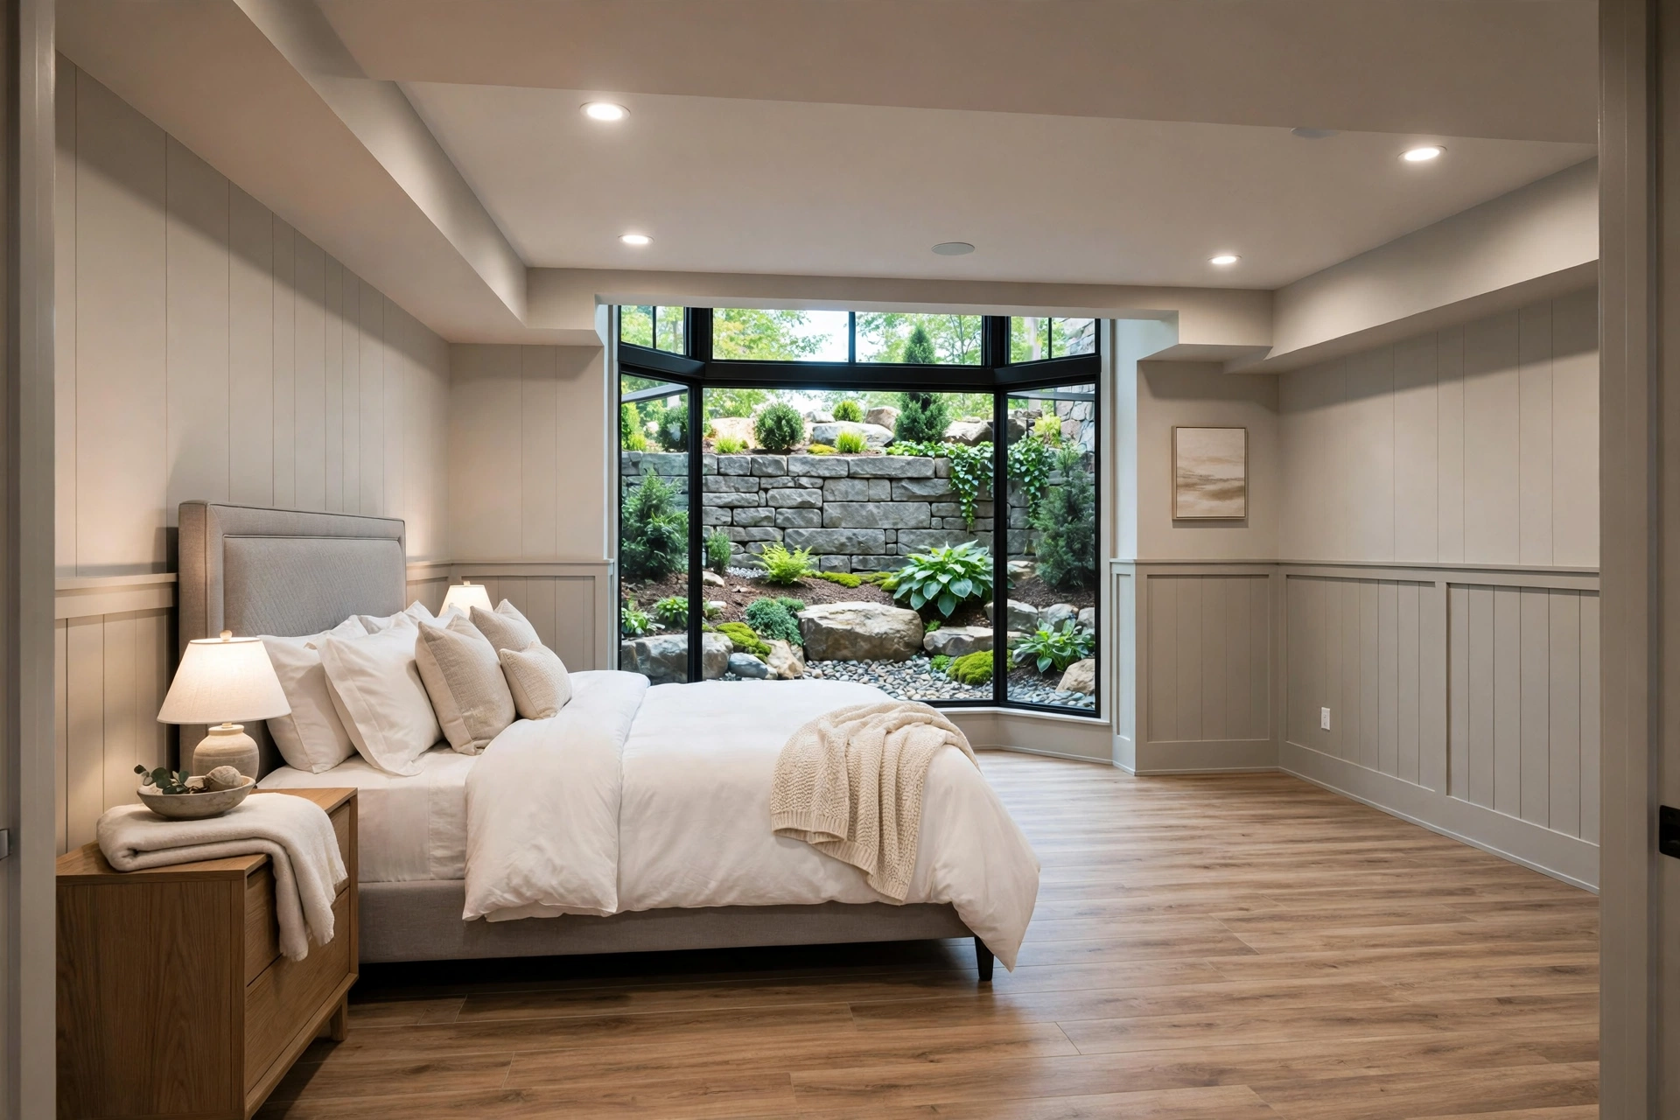
In a Woodmore finished basement, a den the owners wanted counted and used as a true bedroom had no qualifying window at all. The crew opened the foundation wall, installed a full egress window and a drained well with a ladder, and finished the interior around the new opening so the room read as a bedroom rather than storage with a bed in it. Grading outside moved surface water away from the well.
Turnaround
Six days on site, including exterior grading at the end.
Final Price
$9,860
BEFOREAFTER
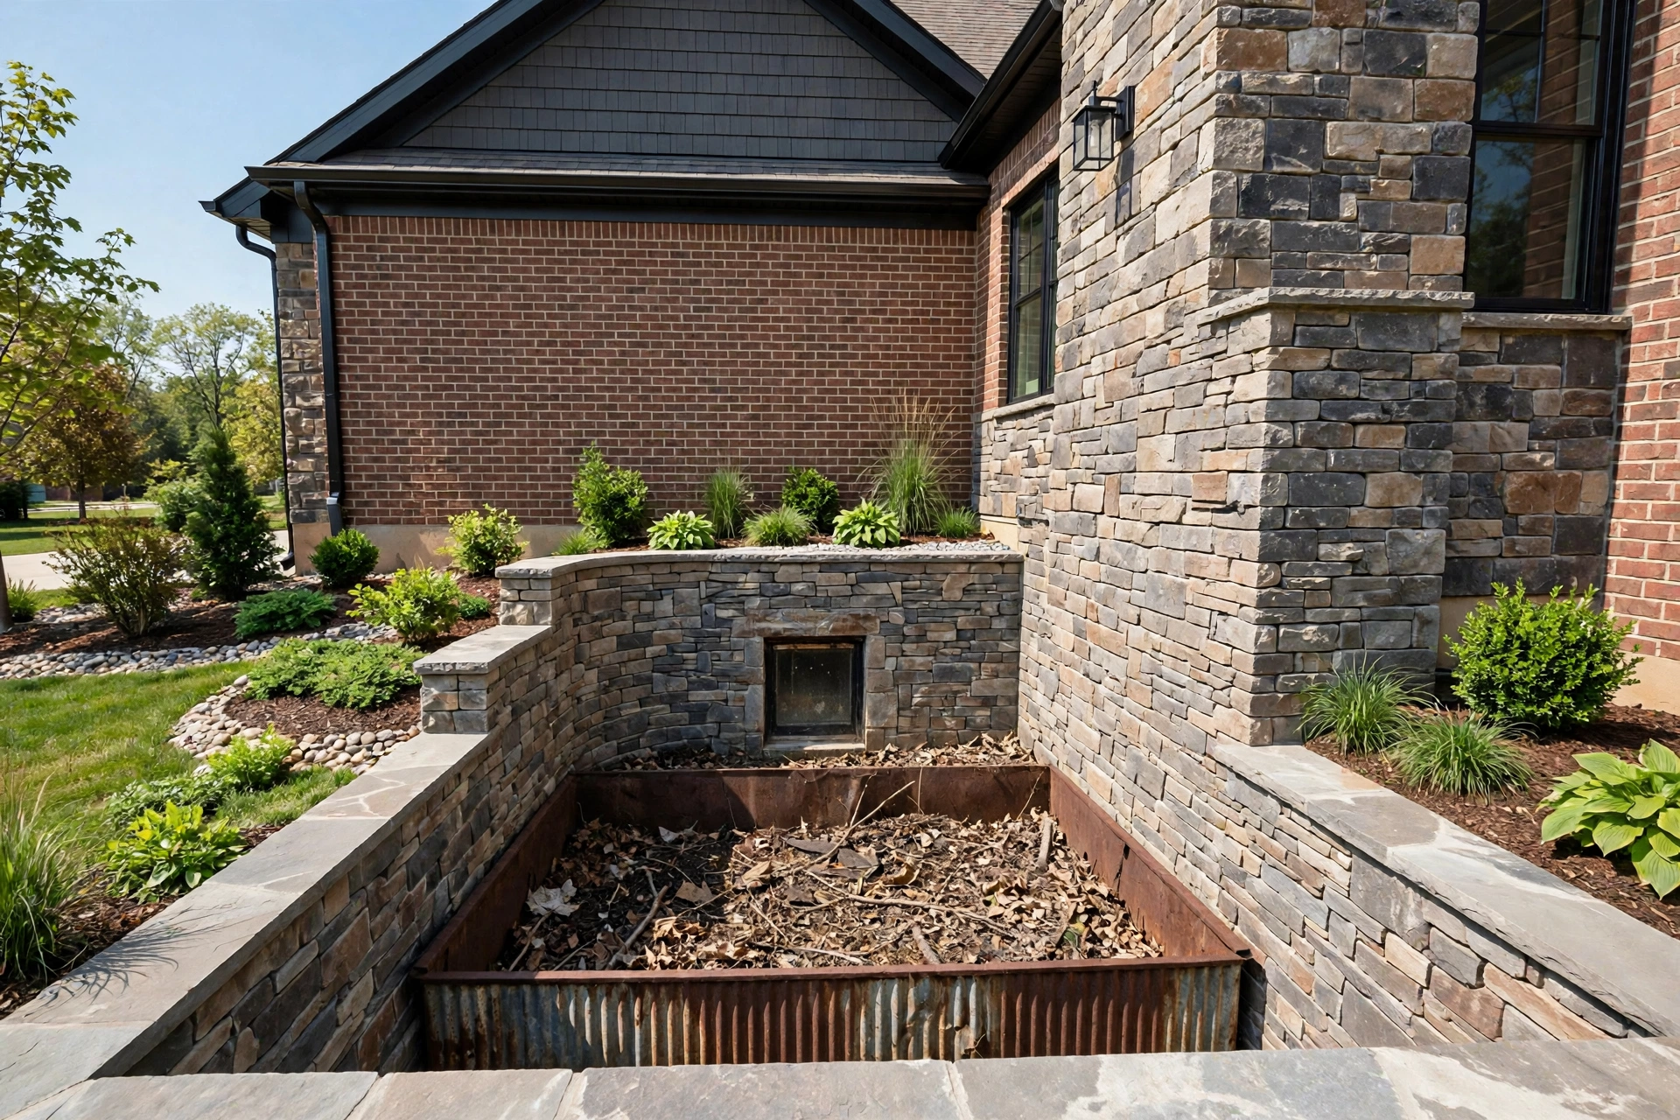
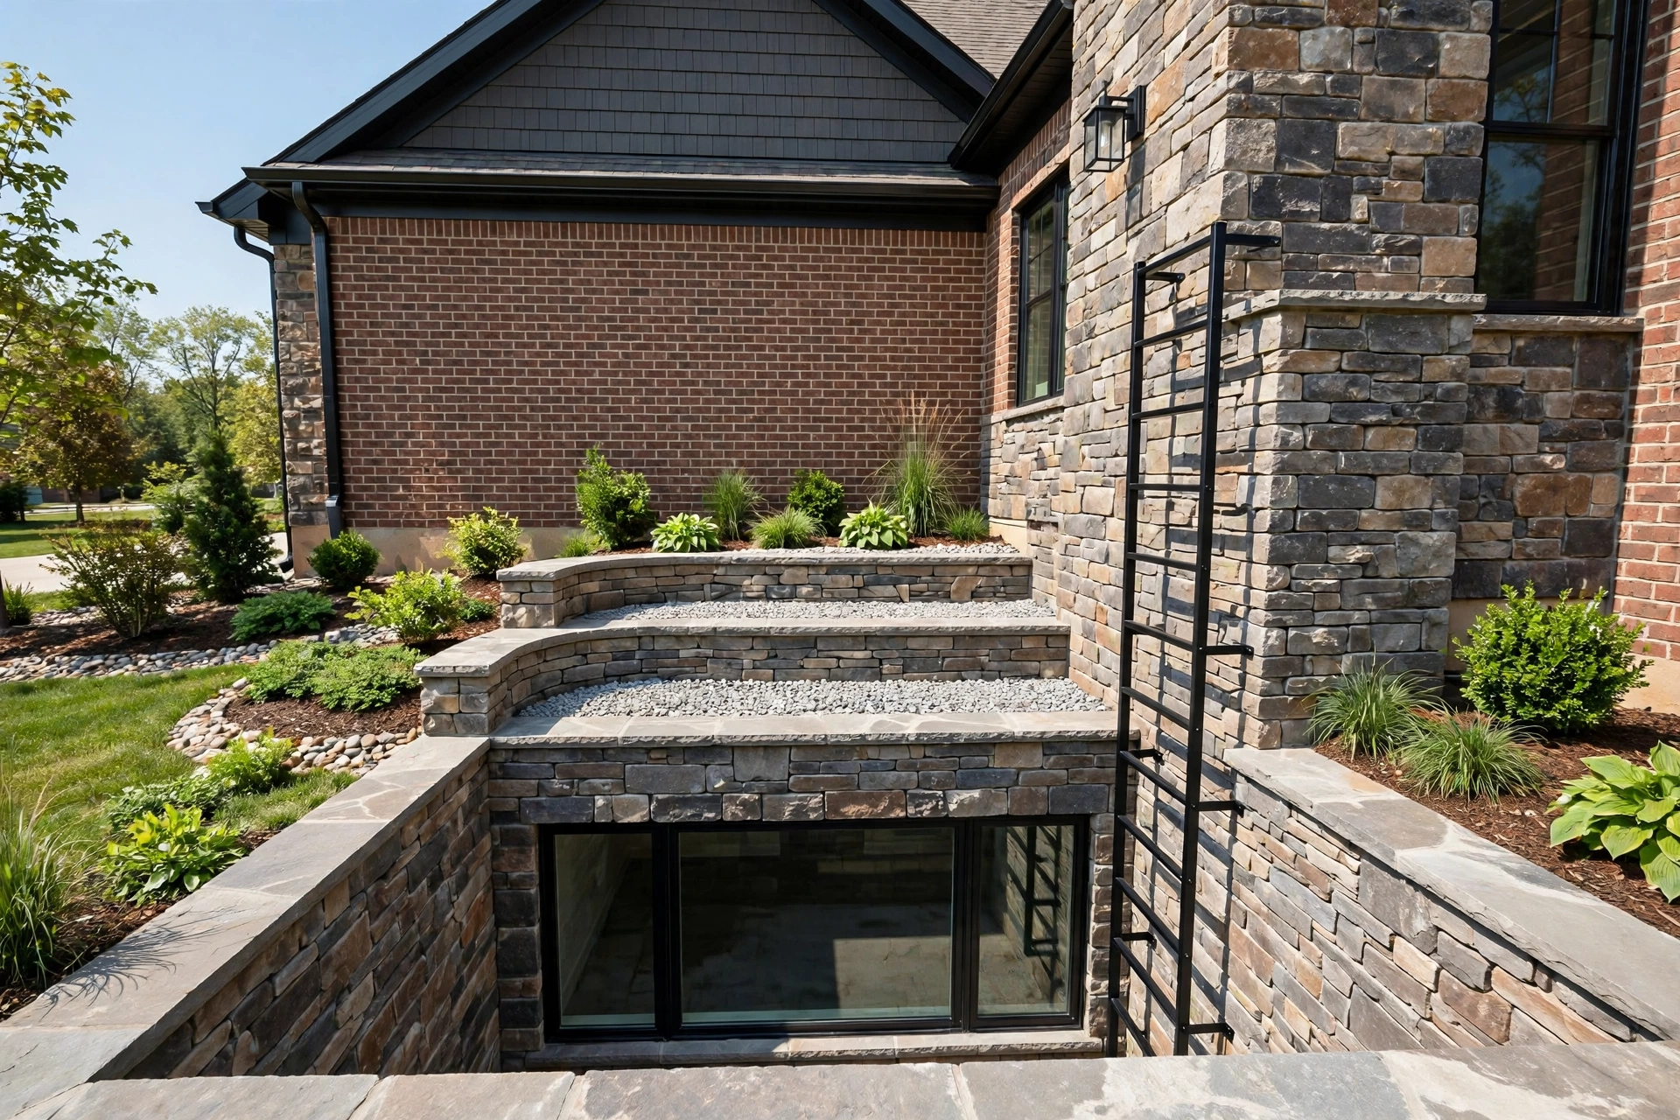
One Fairwood home already had a window large enough on paper, yet the well outside was shallow, held standing water after storms, and gave a person in the basement nothing solid to climb. The crew replaced the well with a deeper unit, added drainage tied away from the foundation, set a ladder, and fitted a cover that sheds leaves while still opening easily from inside. The window itself stayed and was tested open and shut.
Turnaround
Two days on site from excavation to the finished cover.
Full installation is the job most Bowie owners picture. A new opening goes into a foundation wall where no suitable window exists, or where the old one is far too small to matter in an emergency. Layout, cutting, window setting, the well, and interior finish run as one connected scope, because gaps between trades are where these projects stall.
Under the International Residential Code, a sleeping room needs an emergency escape and rescue opening with a net clear opening of at least 5.7 square feet, at least 24 inches of clear height, at least 20 inches of clear width, and a sill no more than 44 inches above the floor. Grade floor openings may meet a 5 square foot minimum. Those figures drive every layout we draw.
Basement rooms carry the whole weight of this trade. Above grade bedrooms already have windows a person can use, while below grade rooms often do not, and the difference hides until someone sleeps down there nightly. A parent avoiding stairs, a graduate back home saving money, a night shift worker sleeping through daylight: each deserves a real way out if smoke fills the hallway upstairs.
Plenty of openings are nearly right, yet the window itself eats into clear space with thick frames, or an old unit has swollen and will not open fully without tools. Replacement swaps it for a unit that opens wide. Casement units often win because the whole sash swings clear, and we measure clear opening with the window fully open, not glass size on a spec sheet.
Enlargement is the heavy work. Block and poured concrete walls get cut along marked lines, the section comes out, and a lintel or header carries the load above where the structure calls for it. Cutting zones get sealed off first, because dust in a furnished basement travels fast, and buried utilities or hidden old repairs can still change the day once the wall opens.
A conversion takes a room that functions as a bedroom and makes it one on paper as well, with the egress scope changing the wall rather than the furniture. Placement deserves early thought: a window on an exterior wall with clear ground outside gives the simplest well and the best light, while corners crowded by meters or decks take more planning.
Egress Window Wells, Covers, and Drainage
The well is half the system and the half most often shortchanged. Code calls for at least 9 square feet of horizontal area and at least 36 inches of projection and width, so a person can stand, turn, and climb. Drainage matters just as much, since wells without a drain path collect rain and leaves until the window sits in water. Our well work ties drainage away from the foundation, and covers shed debris while staying light enough to push open from inside.
Any well deeper than 44 inches needs a permanently attached ladder or steps under the code, and plenty of Bowie wells cross that depth. Rungs should be easy to grip, evenly spaced, and clear of the window swing so climbing out in the dark stays simple. Landscaping can quietly undo a good well as mulch rises and shrubs close in, so a quick look twice a year keeps the path out open.
Historic and Stone Foundation Egress Windows
Old Town Bowie holds houses whose foundations predate modern block and poured concrete habits. Stone and older masonry walls cut differently and carry loads differently, so planning runs slower before anyone picks up a saw. Sizing stays careful too, since a new opening must do its code job without overwhelming a smaller historic facade or its thick, deep sills.
Commercial Egress Windows in Bowie, MD
Rental Property Compliance
Rental basements face the same code questions as any sleeping room, with a tenant relying on the answer. A landlord finishing lower level space in Bowie should settle egress before advertising the room as a bedroom, not after a complaint or inspection forces the conversation. Our rental scopes cover window, well, ladder, and drainage as one documented package the owner can show at turnover.
Property Management Support
Managers juggling several properties need this work predictable. One basement needs a full cut and install, another a ladder and a drained well, a third a stuck unit replaced. Send the list through the quote form in plain terms, and scopes come back organized property by property for approvals, scheduling, and tenant notice.
Basement Suites and Family Living Space
Finished basement suites are everywhere here, built for relatives, returning adult children, and long stays that blur into living arrangements. Wherever someone sleeps nightly, the room should count as a bedroom for escape purposes, whatever the paperwork calls it. Suite work often pairs the opening with a Bilco style door conversation or a walkout option on sloped lots.
Code Compliance Review for Finished Basements
Some owners do not need a saw yet, only a clear reading of what they have. A review measures the opening and checks sill height, well size, ladder, and drainage, then sorts what passes, what falls short, and what correction closes the gap. That reading earns its keep before a listing, a refinance appraisal, or a permit application.
Recent egress windows Projects in Bowie, MD
Short summaries of recent scopes follow, with the neighborhood, the timing, and the final figure for each one in its heading.
Egress Window Installation in Pointer Ridge, September 2026, $5,100
A block wall in Pointer Ridge was cut down from a small vent window to a full casement egress opening in September 2026. Scope covered the cut, the window, a drained well, and interior patching around the new sill.
Egress Window Replacement in Tulip Grove, August 2026, $5,185
This Tulip Grove job kept a sound opening and replaced a stuck slider that never opened to its full clear area in August 2026. The new casement cleared the required opening, and the existing well gained a ladder during the same visit window.
Egress Window Wells in Heather Hills, July 2026, $3,850
A shallow, undrained well in Heather Hills was replaced in July 2026 with a deeper well, drainage run away from the foundation, and a cover that opens easily from below. The window stayed in place and was tested before and after the well work.
Egress Window Well Drainage in Collington, June 2026, $3,845
Standing water against a basement window in Collington led to a drainage focused scope in June 2026. The crew rebuilt the well base, ran drainage away from the house, and regraded the soil at the top edge so storm water stopped pouring in.
Basement Bedroom Conversion in Enfield Chase, May 2026, $10,155
A den in Enfield Chase became a proper bedroom in May 2026 with a new opening cut into the foundation, a full egress window, a laddered and drained well, and grading outside. Interior finishing around the opening closed out the scope.
Egress Window Installation in Chapel Forge, April 2026, $4,795
April 2026 brought a Chapel Forge install where the dig found an old buried repair that shifted the well placement by a small margin. The adjusted layout still delivered the full clear opening, the sill height, and a well with room to climb.
Why Bowie Egress Windows Company Is the Best Egress Windows in Bowie, MD
Our Process
Everything starts with the quote form at the bottom of this page. Tell us which room worries you, where the house sits in Bowie, and what the current window looks like, even if there is barely a window at all.
Next comes a site visit to measure the wall, opening, sill height, ground outside, and anything in the dig path. The written scope then states what gets cut, what gets set, and how the well drains. Work in Bowie runs through Prince George's County DPIE, while Anne Arundel County handles permits on its side of the line. In Maryland, structural cutting and window work of this kind is MHIC governed home improvement work and requires a county permit before cutting begins.
Materials We Use
Window units get chosen for clear opening first and appearance second, because a handsome window that opens small solves nothing. Vinyl and composite units both appear in our work, picked for the wall and the moisture picture.
Wells are steel or composite, sized past the minimum where the lot allows, with ladders fixed permanently rather than hooked in place. Drainage decides whether the well stays dry in year five, and covers are matched so they seat properly and still lift without a fight.
Timeline and What to Expect
Replacements and well work often finish in one to two days on site. Full installations with concrete cutting usually run three to five days, and conversions with interior finishing can stretch toward a week.
Expect noise on cutting days and quiet on trim days, a sealed work zone, and a final walkthrough where the window gets opened and the ladder and cover get tested in front of you. Permit review sits ahead of the site days and varies by county workload.
Egress Windows Cost in Bowie, MD
No Bowie company publishes a local price list, and this page will not pretend otherwise. Published national figures still give a useful planning frame, provided they are labeled for what they are.
Published Installation Ranges
Angi published data puts egress window installation at $2,723 to $5,877, with an average of about $4,229 to $4,236. That band generally reflects the window and its installation, and it fits simpler jobs where an opening exists or cutting is modest. HomeGuide published data places full scope projects with cutting, a well, and drainage commonly at $6,000 to $8,000.
Wells, Ladders, and Smaller Scopes
Well only work, ladder additions, covers, and drainage corrections sit below a full installation because the wall itself stays intact. A replacement that reuses a sound opening also lands lower than a fresh cut through concrete or block, since excavation, cutting, and disposal mostly disappear.
What Moves the Final Figure
Wall material moves it first. Block cuts faster than thick poured concrete, and stone takes the most care of all. Dig depth, soil conditions, and what the excavation uncovers come next, followed by well size, drainage distance, and grading. Interior condition plays a part too, since cutting into an unfinished utility room is simpler than cutting into a finished bedroom with trim and flooring to protect and restore.
Bowie Egress Windows Company Serves Bowie and Surrounding Areas
Our base is Bowie, and the work runs outward across Prince George's County and Anne Arundel County. In Prince George's County we serve Glenn Dale, College Park, Laurel, South Laurel, Greenbelt, Beltsville, Kettering, Largo, Lanham, and Mitchellville. Across the Anne Arundel line we serve Glen Burnie, Severn, Odenton, Annapolis, Severna Park, Pasadena, Crofton, Arnold, Edgewater, and the off post community around Fort Meade.
Belair to Fairwood, Old Town to South Bowie, the home neighborhoods stay home base. Ring towns get the same site visit, the same measured scope, and the same quote form starting point as any house inside the city line.
Request an Egress Window Quote in Bowie, MD
Send the form at the bottom of this page with your name, the service you are considering, and a short note about the room and its current window. A clear description helps more than measurements guessed from memory. We read every note, sort out whether the job sounds like a replacement, a fresh cut, or a well fix, and reply with the next step toward a site visit.
Frequently Asked Questions
How much does an egress window cost in Bowie, MD?
Published figures give the planning frame. Angi published data lists egress window installation at $2,723 to $5,877, averaging about $4,229 to $4,236, while HomeGuide published data puts full scope projects with cutting, a well, and drainage commonly at $6,000 to $8,000. Simpler well or replacement scopes fall below those bands, and a full basement bedroom conversion can run above them. No Bowie company publishes a local price list, so your figure comes from a site visit and a written scope.
What size does an egress window have to be?
The International Residential Code sets sleeping room openings at a net clear opening of 5.7 square feet, with at least 24 inches of clear height, at least 20 inches of clear width, and a sill no more than 44 inches above the floor. Grade floor openings carry a 5 square foot minimum. Size is measured with the window fully open.
Does my finished basement bedroom really need one?
If someone sleeps in the room, treat the answer as yes. Bowie is full of basements finished years ago where a bedroom was framed, carpeted, and used nightly without ever gaining a legal escape opening. The question usually surfaces at a sale, a refinance, or a permit inspection, and fixing it under a closing deadline adds stress that planning ahead avoids.
Do egress window projects need a permit in Bowie?
Yes, projects of this kind require a county permit. Bowie sits in Prince George's County, where permits run through DPIE, and Anne Arundel County runs its own process for towns on that side of the ring. In Maryland this work falls under MHIC governed home improvement rules, so permit and inspection steps belong in the schedule from the start.
How long does an egress window installation take?
Plan on one to two days for a replacement or well focused scope, three to five days for a full installation with cutting, and up to about a week where a conversion adds interior finishing. County permit review sits before the site days. Your written scope carries the expected site days for your exact job.
What if my basement window is almost big enough?
Almost counts for very little, since the code measures clear opening, sill height, and the well outside as one system. A window can miss on width by a small margin and still fail, or pass at the glass and fail in a shallow well with no ladder. Plenty of near misses close with a better unit or a rebuilt well rather than a full new cut.
Get Your Egress Window Quote
Tell us about your basement and the window you have now. We read every request that comes in and respond with the published range for that kind of work and the next step, starting with a visit to measure the wall, the well space, and the drainage.
Prefer to talk it through first? Send the form and we will call you back at the number you give us.