Bowie, Maryland
Basement Egress Windows in Bowie, MD
Basement Egress Windows in Bowie, Maryland, with published price ranges up front, the wall, the well space, and the drainage measured on site, and one written figure before any work begins.
Bowie, Maryland
Basement Egress Windows in Bowie, Maryland, with published price ranges up front, the wall, the well space, and the drainage measured on site, and one written figure before any work begins.
Basements are where Bowie houses grow. A rec room goes in, then a guest setup, then a teenager or a parent who needs a room of their own. We fit basement egress windows for Bowie homes at the point where that lower level starts being sleeping space, because sleeping space carries a rule the rest of the basement does not.
The rule is about escape. Anyone asleep downstairs needs a way out that does not depend on the interior stairs. Basement egress windows supply that second route, sized and placed so a person can open the unit, climb into the well, and reach the yard. Everything else, the light, the air, the finished look, follows from that single purpose.
Original basement windows were built for a different job. In Belair and other older Bowie sections, builders set small hopper windows high in block walls to vent a utility space and let in a strip of light. Nobody designed them for a person. They tilt inward a few inches, sit above shoulder height, and in many houses they have been painted shut for years.
Newer Bowie construction improved the glass but not always the exit. Some finished basements have a respectable sized window opening into a shallow metal well with no ladder and no drain. Rain collects there. Leaves collect there. Climbing out wet, at night, is a harder test than window size alone suggests.
Grade changes fool people too. A walkout side may already satisfy escape through a door, while a bedroom on the buried side of the same level has no such luck. Which wall the bed sits against decides whether an egress window is needed, and that answer can differ from one end of a basement to the other.
Four measurements carry the whole question. Under the International Residential Code, the open window must give at least 5.7 square feet of clear space, at least 20 inches of clear width, and at least 24 inches of clear height, with the sill no higher than 44 inches above the floor. Miss any one and the window is a window, not an exit.
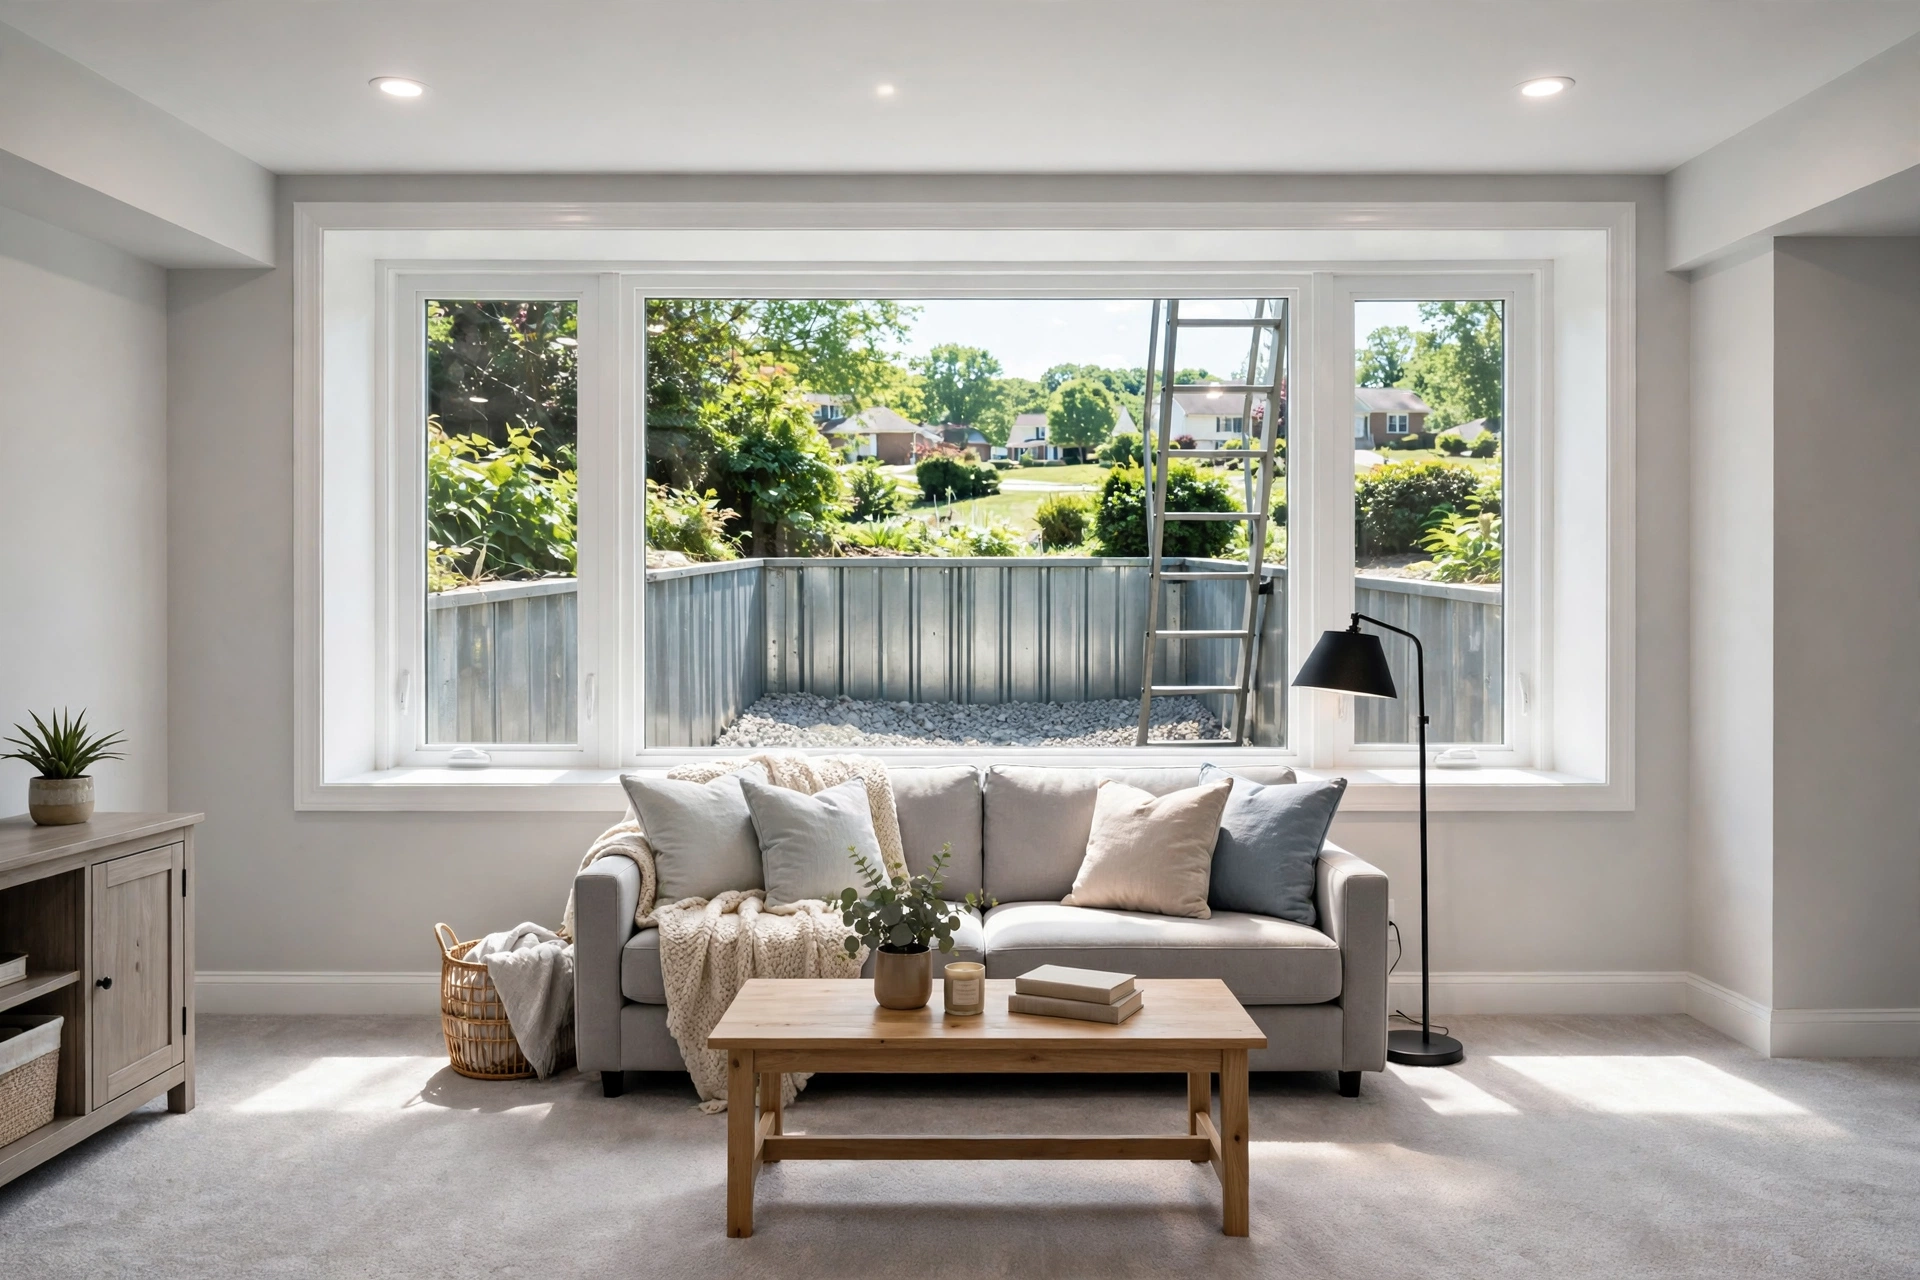
Below grade, the well becomes part of the exit rather than an accessory. Code calls for wells with at least 9 square feet of horizontal area and at least 36 inches of room between the window and the back of the well. Depth past 44 inches calls for a permanently attached ladder or steps. A tight well steals the space a person needs to land, turn, and climb, even when the glass itself is large enough.
Opening effort counts in a basement more than upstairs. Damp air swells older frames, and hardware corrodes. A unit that needs a tool or a trick learned over years fails the spirit of the rule, which is a window anyone can open without keys, tools, or special knowledge, on the first try, in the dark.
Our site visit starts on the sleeping side of the room. We stand where a bed would sit and test the existing window the way a groggy person would. Height, reach, swing, and the drop into the well all get judged from that spot, because a basement at 2 a.m. is the condition the work is built for.
Outside, we read the yard. Bowie lots in established neighborhoods often slope toward the rear, which can help drainage or hurt it depending on the wall chosen. Downspouts, sump discharge lines, and patios all crowd the ground where a well needs to go. Sorting that out first saves digging in the wrong place.
Permits frame the schedule from the start. Cutting and window work of this kind is home improvement work governed in Maryland under the MHIC framework, and basement egress work in Bowie requires county permits through Prince George's County DPIE. Homeowners hear that as a market fact on every serious quote in this trade, and well depth, ladder, and drainage details are drawn to satisfy that inspection process.
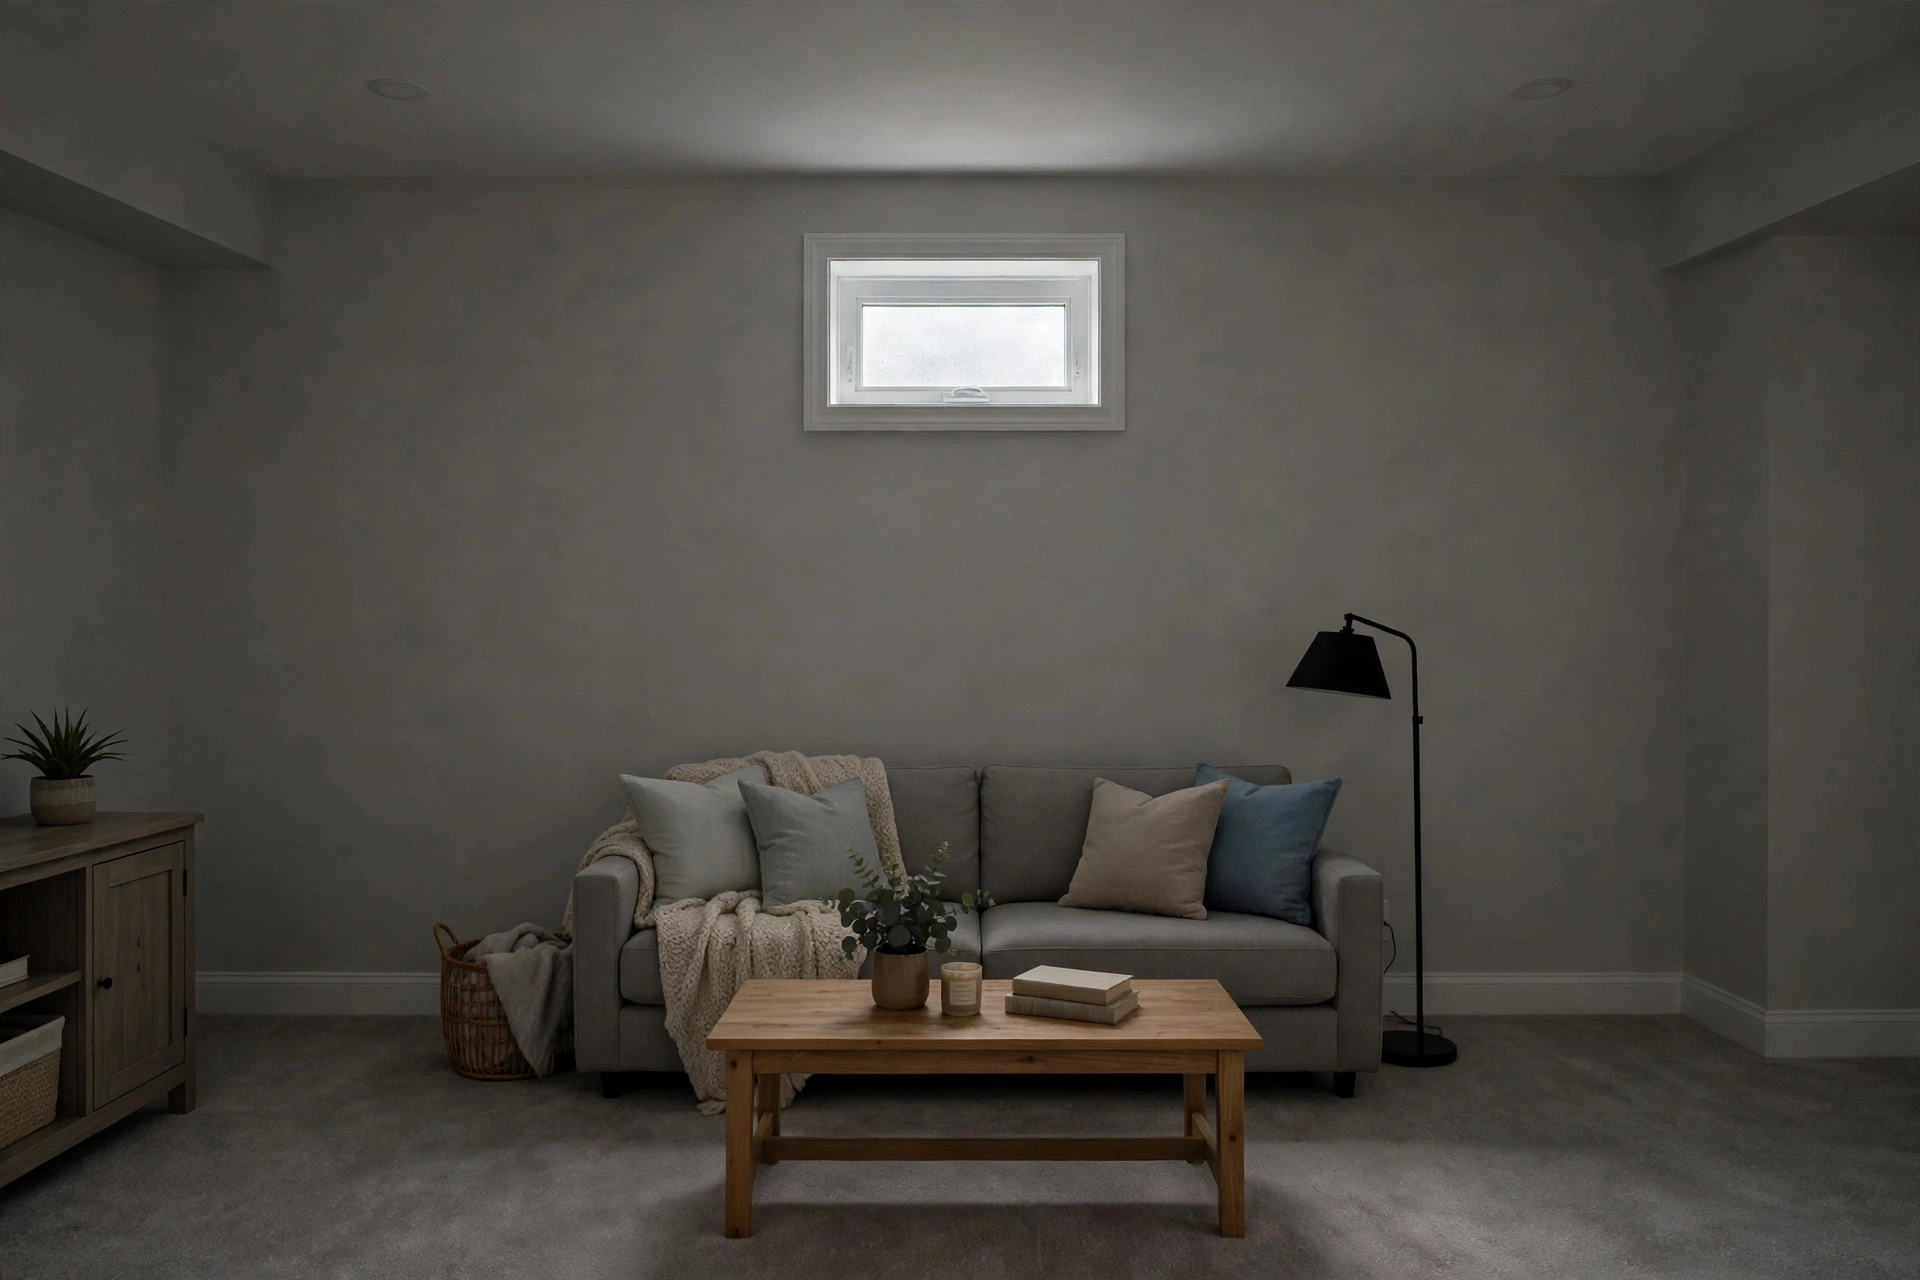
A Tulip Grove basement had been finished with a bedroom at the buried end of the house, served only by a small hopper window high in the block wall and a shallow well with no drain. We enlarged the opening downward to bring the sill within reach, fitted a casement egress unit, and rebuilt the well deeper with drainage at its base and a ladder for the climb out. Interior casing and paint ready trim closed the room side.
Published figures are the honest starting point, since no Bowie company publishes a local price list. Angi published data puts egress window installation at $2,723 to $5,877, averaging about $4,229 to $4,236. HomeGuide published data puts full scope projects, with cutting, a well, and drainage included, commonly at $6,000 to $8,000.
For basement egress windows specifically, the band on this page is $3,600 to $7,200. A basement where the existing opening needs widening only, with a sound well in place, sits toward the lower end. A buried wall needing a new cut, a deep well, a ladder, and a longer drainage run pushes toward the upper end. The site visit sorts your house into its place in that band.
Water is the basement issue that never takes a year off. A new well interrupts the soil against the foundation, so how that soil goes back, how the base drains, and how surface water is graded away decide whether the new window stays dry. We treat the drainage path as structural to the job. Skipping it to lower a quote leaves a prettier wall and a wetter basement.
Light changes how the level gets used after the crew leaves. A room that once held boxes and a spare couch becomes the room people choose, because it finally has a window worth opening and a view of the yard instead of a slot near the ceiling. Teenagers claim these rooms fast.
Send the quote form at the bottom of this page with a few details about your basement. Which room needs the exit, what window it has now, and whether a well exists outside will start the conversation well. We will follow up to set a site visit and measure the room the way an inspector, and a sleepy teenager, would judge it.
Angi published data puts egress installation at $2,723 to $5,877, averaging about $4,229 to $4,236, while HomeGuide published data puts full scope projects with cutting, a well, and drainage commonly at $6,000 to $8,000. The band for this service is $3,600 to $7,200, set by opening work, well depth, and drainage.
Sleeping rooms do. A basement bedroom needs an escape opening in the room itself, while a rec room without sleeping use is judged differently. Once a room is used for sleeping, the egress question applies to that room.
Size on the glass is not size in the opening. Frames and a partly opening style can leave far less clear space than the window suggests, and a high sill or a shallow well with no ladder can fail the test even when the opening passes.
Room to climb, a way up, and a way for water to leave. Wells need at least 9 square feet of horizontal area and 36 inches of projection, and deeper wells need a ladder or steps. Drainage at the base keeps the well from holding rain.
No. The escape opening belongs in the sleeping room itself, so the person in that room can reach it without passing through another space. A window down the hall or in an adjoining rec room does not serve the bedroom.
Most heavy work happens outside, in the excavation and the well. Inside, expect opening work around one wall, dust control during cutting, and trim work at the end. The room is usually out of sleeping use while the crew is on site.
Tell us about your basement and the window you have now. We read every request that comes in and respond with the published range for that kind of work and the next step, starting with a visit to measure the wall, the well space, and the drainage.
Prefer to talk it through first? Send the form and we will call you back at the number you give us.