Window Enlargement and Concrete Cutting in Bowie, MD
Window Enlargement and Concrete Cutting in Bowie, Maryland, with published price ranges up front, the wall, the well space, and the drainage measured on site, and one written figure before any work begins.
Window Enlargement and Concrete Cutting in Bowie, MD by Bowie Egress Windows Company
Most Bowie egress jobs do not start from a blank wall. They start from a window that is almost right. It lets in light, it opens a little, and it is some inches too narrow or a foot too high to serve as an escape. We enlarge window openings and cut concrete and block foundations in Bowie so those almost windows become legal exits for basement bedrooms.
Enlargement is precision work on the part of the house that holds everything else up. The opening has to grow in the right direction, by the right amount, with the load above it supported before, during, and after the cut. Done in that order, a foundation wall takes the change calmly. Done casually, the same cut can crack finishes upstairs and leave a window that still misses its measurement.
Why Openings Usually Grow Downward First
Sill height is the most common failure in older Bowie basements. Small windows were set high in the wall to clear the soil outside, leaving sills well above the 44 inches above the floor that code allows. Cutting downward lowers the sill into reach. A step up that a teenager manages easily is a barrier to a grandparent or a small child, so bringing the opening down does more for real escape than adding width alone.
Width and height come next, measured as clear space rather than frame size. Code calls for at least 5.7 square feet of clear opening, with at least 20 inches of clear width and 24 inches of clear height. A hopper window high in a Belair block wall can miss all three numbers by a little, which is still a miss on every count. The cut plan is drawn from those targets, adding frame and sash dimensions on top of the clear space required.
Growing an opening sideways gets its own checks. Corners carry load differently than the middle of a wall, and pipes, conduit, or a beam pocket can sit exactly where a wider cut wants to go. Sometimes shifting the opening a short distance along the wall avoids a conflict and produces a cleaner result. That call belongs to the site visit, before any blade touches the wall.
Cutting Block and Poured Walls Are Different Jobs
Bowie foundations come in both common forms, and they cut differently. Block walls are hollow units joined by mortar. A careful cut follows the opening outline, removes units in sequence, and leaves edges that can be built back square and strong. Rushing a block wall breaks faces beyond the line and turns a neat enlargement into patchwork.
Poured concrete is solid and far harder. It is cut with saw equipment built for the material, using water to cool the blade and control dust. Cuts are scored, then deepened in passes, and the removed section comes out in manageable pieces. Steel inside the pour, where present, is cut as part of the same pass rather than discovered halfway through.
Support comes before removal in both materials. Where the opening widens under load bearing sections, temporary support and a proper lintel or header detail carry the weight the removed section used to carry. Structural cutting in Maryland homes sits within home improvement work governed under the MHIC framework, and Bowie projects of this kind require county permits through Prince George's County DPIE. Those are market facts for this trade, and the engineering of the cut should be explained on any quote.
Dust, Water, and the Room Next Door
Cutting day is loud, and honest planning admits it. What separates a managed job from a messy one is containment. Plastic seals the work zone, the room is cleared near the wall, and water fed cutting keeps airborne dust far lower than dry cutting would. Furniture farther into the room still gets covered. Owners should expect a contained site, not a clean room, and should keep pets and small children out of that end of the level for the day.
Outside, the well usually grows with the window. Lowering a sill deepens the well, and widening an opening can widen it too, so drainage and ladder needs are recalculated against the finished depth. Wells need at least 9 square feet of horizontal area with at least 36 inches of projection from the wall, and any well deeper than 44 inches needs a permanently attached ladder or steps.
Recent Project: Window Enlargement and Concrete Cutting in Collington
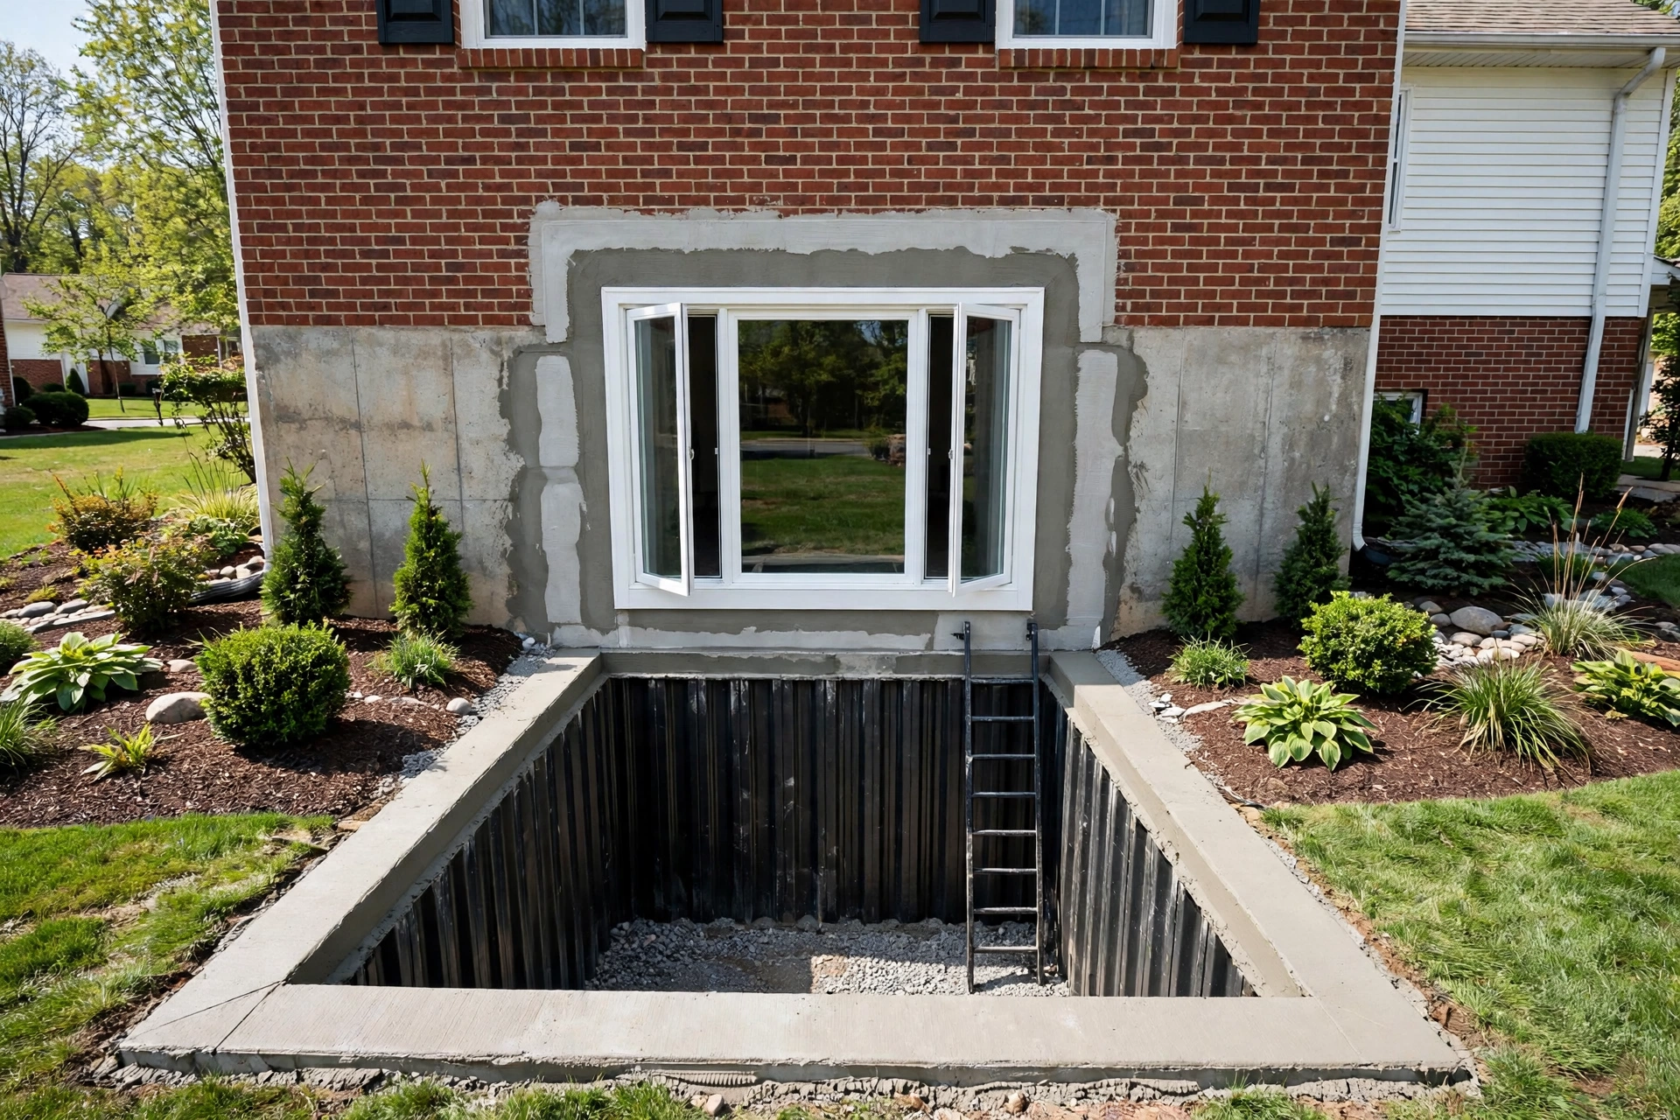
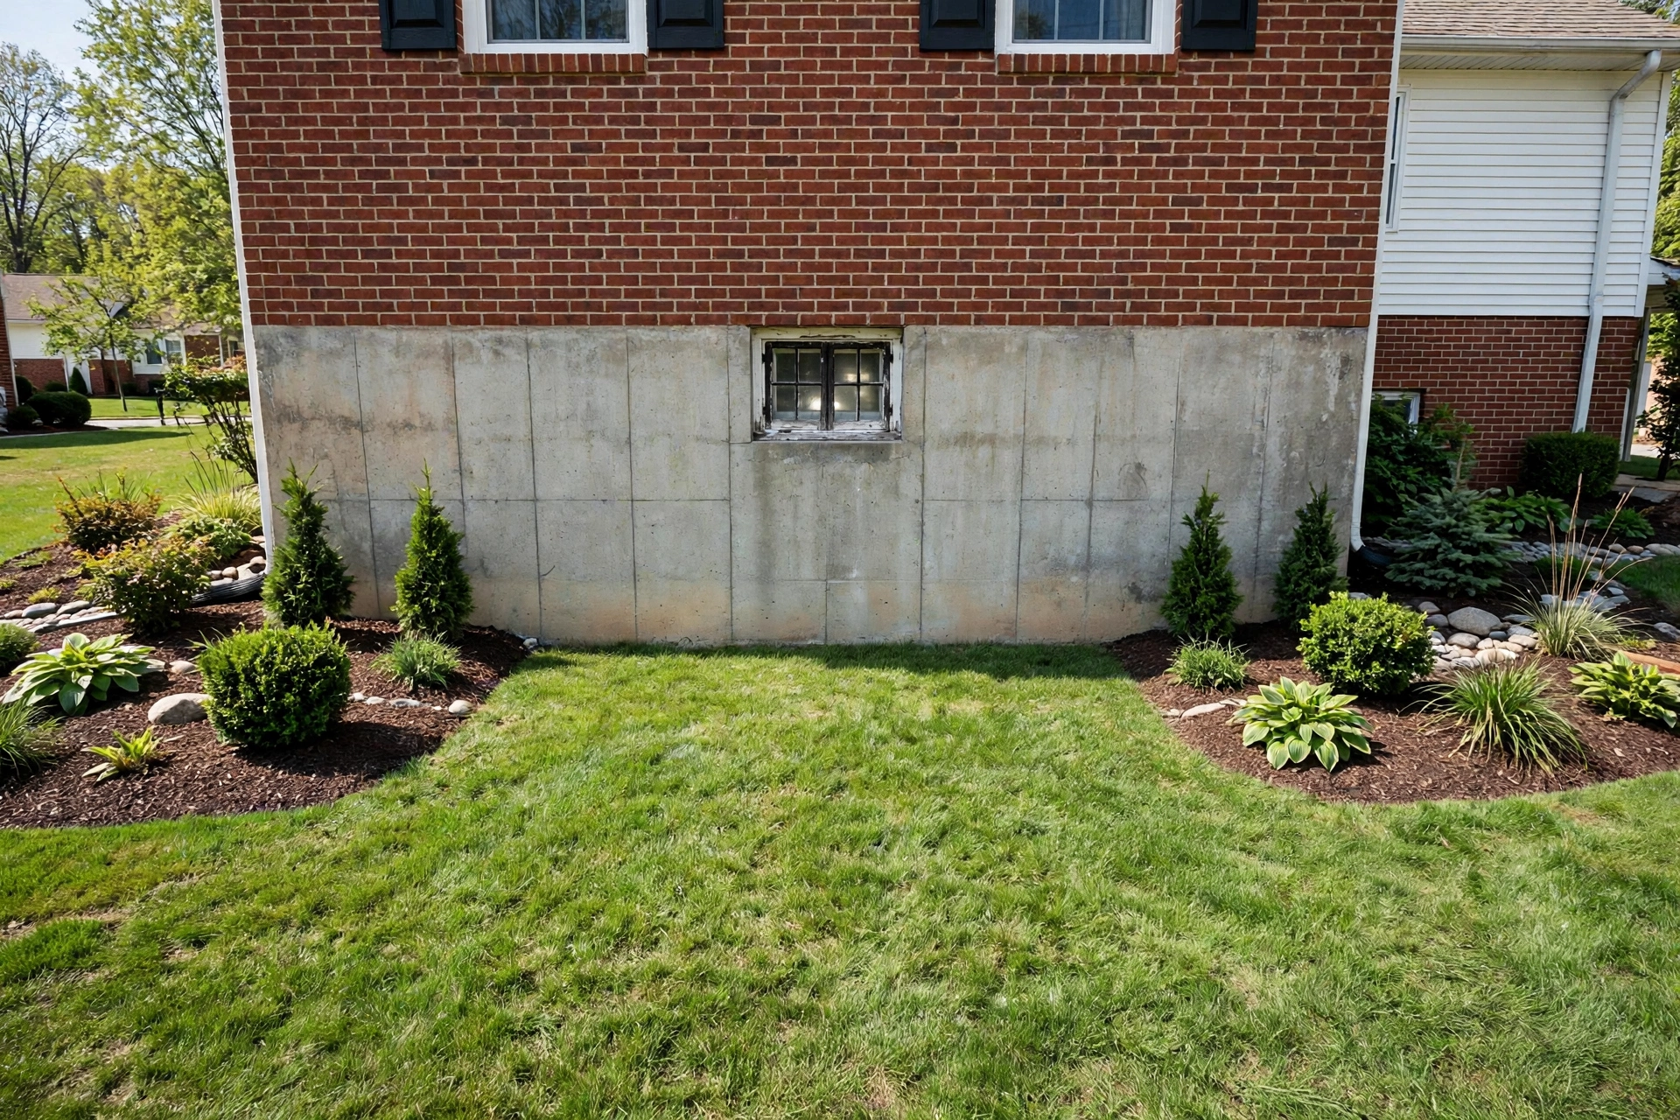
BEFOREAFTER
A Collington basement bedroom had a sliding window whose sill sat too high and whose clear opening fell short on both width and height. We supported the wall section, cut the block opening downward and wider to the planned dimensions, and fitted a casement unit that met the clear opening targets with the sill in comfortable reach. The well outside was deepened to match, with fresh drainage at its base and a ladder fitted for the added depth.
Turnaround
Three days on site, including cutting, well work, and interior trim.
Final Price
$4,170
Window Enlargement and Concrete Cutting Cost in Bowie, MD
Enlargement in Bowie usually starts from an almost window, like a hopper set high in a block wall. HomeGuide published data reports $6,000 to $8,000 when cutting, a well, and drainage form a project. Angi published data puts installation at $2,723 to $5,877, averaging about $4,229 to $4,236. No Bowie company publishes a list.
Enlargement and cutting on this page sits in a band of $2,900 to $5,600. Poured concrete costs more to cut than block. A downward enlargement that also deepens a well and adds a ladder costs more than a modest width increase with the well left largely as found. Support requirements and interior finish work complete the picture. The firm figure follows the site visit and the cut plan drawn from it.
Why This Step Decides the Whole Egress Project
Every later choice depends on the opening. Window style, well dimensions, even which room can honestly be called a bedroom all trace back to the size and position of the hole in the foundation. Owners sometimes shop for a window first and ask about cutting second. The sequence that works runs the other way. Measure the room, set the target opening, plan the cut, then order a unit that fits the plan.
Our standard for the finished cut is blunt. Stand inside, open the unit fully, and measure the clear space. Numbers either meet the targets or the job is not finished.
Request an Egress Window Quote in Bowie, MD
Send the quote form at the bottom of this page with what you know about your current window. Its rough size, how high it sits, and whether your foundation is block or poured will shape the first conversation. We will follow up to arrange a site visit, draw a cut plan from real measurements, and price the enlargement as a complete scope.
Frequently Asked Questions
How much does window enlargement and concrete cutting cost in Bowie, MD?
Angi published data puts egress installation at $2,723 to $5,877, averaging about $4,229 to $4,236, and HomeGuide published data puts full scope projects with cutting, a well, and drainage commonly at $6,000 to $8,000. This service sits in a band of $2,900 to $5,600, driven by wall material, cut size, and well depth.
Can a foundation wall be cut safely for a bigger window?
Yes, with support planned before removal. The load above is carried by temporary support and a proper lintel or header detail, cuts follow a drawn plan, and the work sits within county permit processes in Prince George's County through DPIE.
Why do most enlargements cut downward?
Because sill height fails most often. Older windows sit high in the wall, and code allows a sill no more than 44 inches above the floor. Cutting down brings the window into reach while added width brings the clear opening up to size.
Is cutting a poured wall different from cutting block?
Yes. Block comes out in units along a cut outline, while poured concrete needs saw equipment with water for cooling and dust control, worked in passes. Poured walls take longer and cost more to enlarge.
Will cutting fill my basement with dust?
Cutting is contained rather than dust free. The work zone is sealed in plastic, wet cutting suppresses airborne dust, and nearby furnishings are covered. Expect a managed, noisy day at one end of the basement.
How much bigger does the opening need to get?
Enough to deliver at least 5.7 square feet of clear opening, 20 inches of clear width, and 24 inches of clear height after frame and sash are counted. The cut is therefore larger than the clear target, and exact dimensions come from the unit selected.
Get Your Egress Window Quote
Tell us about your basement and the window you have now. We read every request that comes in and respond with the published range for that kind of work and the next step, starting with a visit to measure the wall, the well space, and the drainage.
Prefer to talk it through first? Send the form and we will call you back at the number you give us.