Bowie, Maryland
Egress Window Installation in Bowie, MD
Egress Window Installation in Bowie, Maryland, with published price ranges up front, the wall, the well space, and the drainage measured on site, and one written figure before any work begins.
Bowie, Maryland
Egress Window Installation in Bowie, Maryland, with published price ranges up front, the wall, the well space, and the drainage measured on site, and one written figure before any work begins.
We install egress windows in Bowie homes where a basement room has no safe way out, or where the only window is far too small to climb through. A new egress window is not a bigger version of a normal basement window. It is an opening cut to a code size, set at a reachable height, and paired with an outside well that a person can actually climb out of and into daylight.
Plenty of Bowie basements need exactly that work. Rooms were finished for storage, play, or guests, then slowly became bedrooms, with the door at the top of the stairs as the only exit. Installation closes that gap.
Building code treats a basement sleeping room as a room that needs two ways out. The door is one. The egress window is the second, and the International Residential Code sets the size so an adult can pass through it and a rescuer can enter from outside.
Those code facts are specific. The clear opening must be at least 5.7 square feet. Its clear width must be at least 20 inches and its clear height at least 24 inches. The sill can sit no more than 44 inches above the finished floor. Clear opening means the space left when the window is fully open, not the size printed on the frame, and that distinction decides many Bowie jobs before any cutting begins.
Placement matters just as much as size. A window on an outside wall with good drainage ground beside it behaves very differently from one forced under a deck or beside a downspout discharge. Room layout, wall construction, what sits above the wall, and where water already travels all shape the location we settle on.
First comes a site visit built around measurements, not guesses. We measure the wall, check floor and ceiling heights, note whether the foundation is block or poured concrete, and look hard at grading outside. A wall that looks simple inside can hide wiring or plumbing, so those questions get asked early.
Next, the permit path is planned. Structural cutting and window work of this kind is home improvement work governed in Maryland under the MHIC framework, and it requires county permits. In Prince George's County, that process runs through DPIE, the Department of Permitting, Inspections and Enforcement. That is a market fact for any contractor doing this work, and the opening should be planned around inspection.
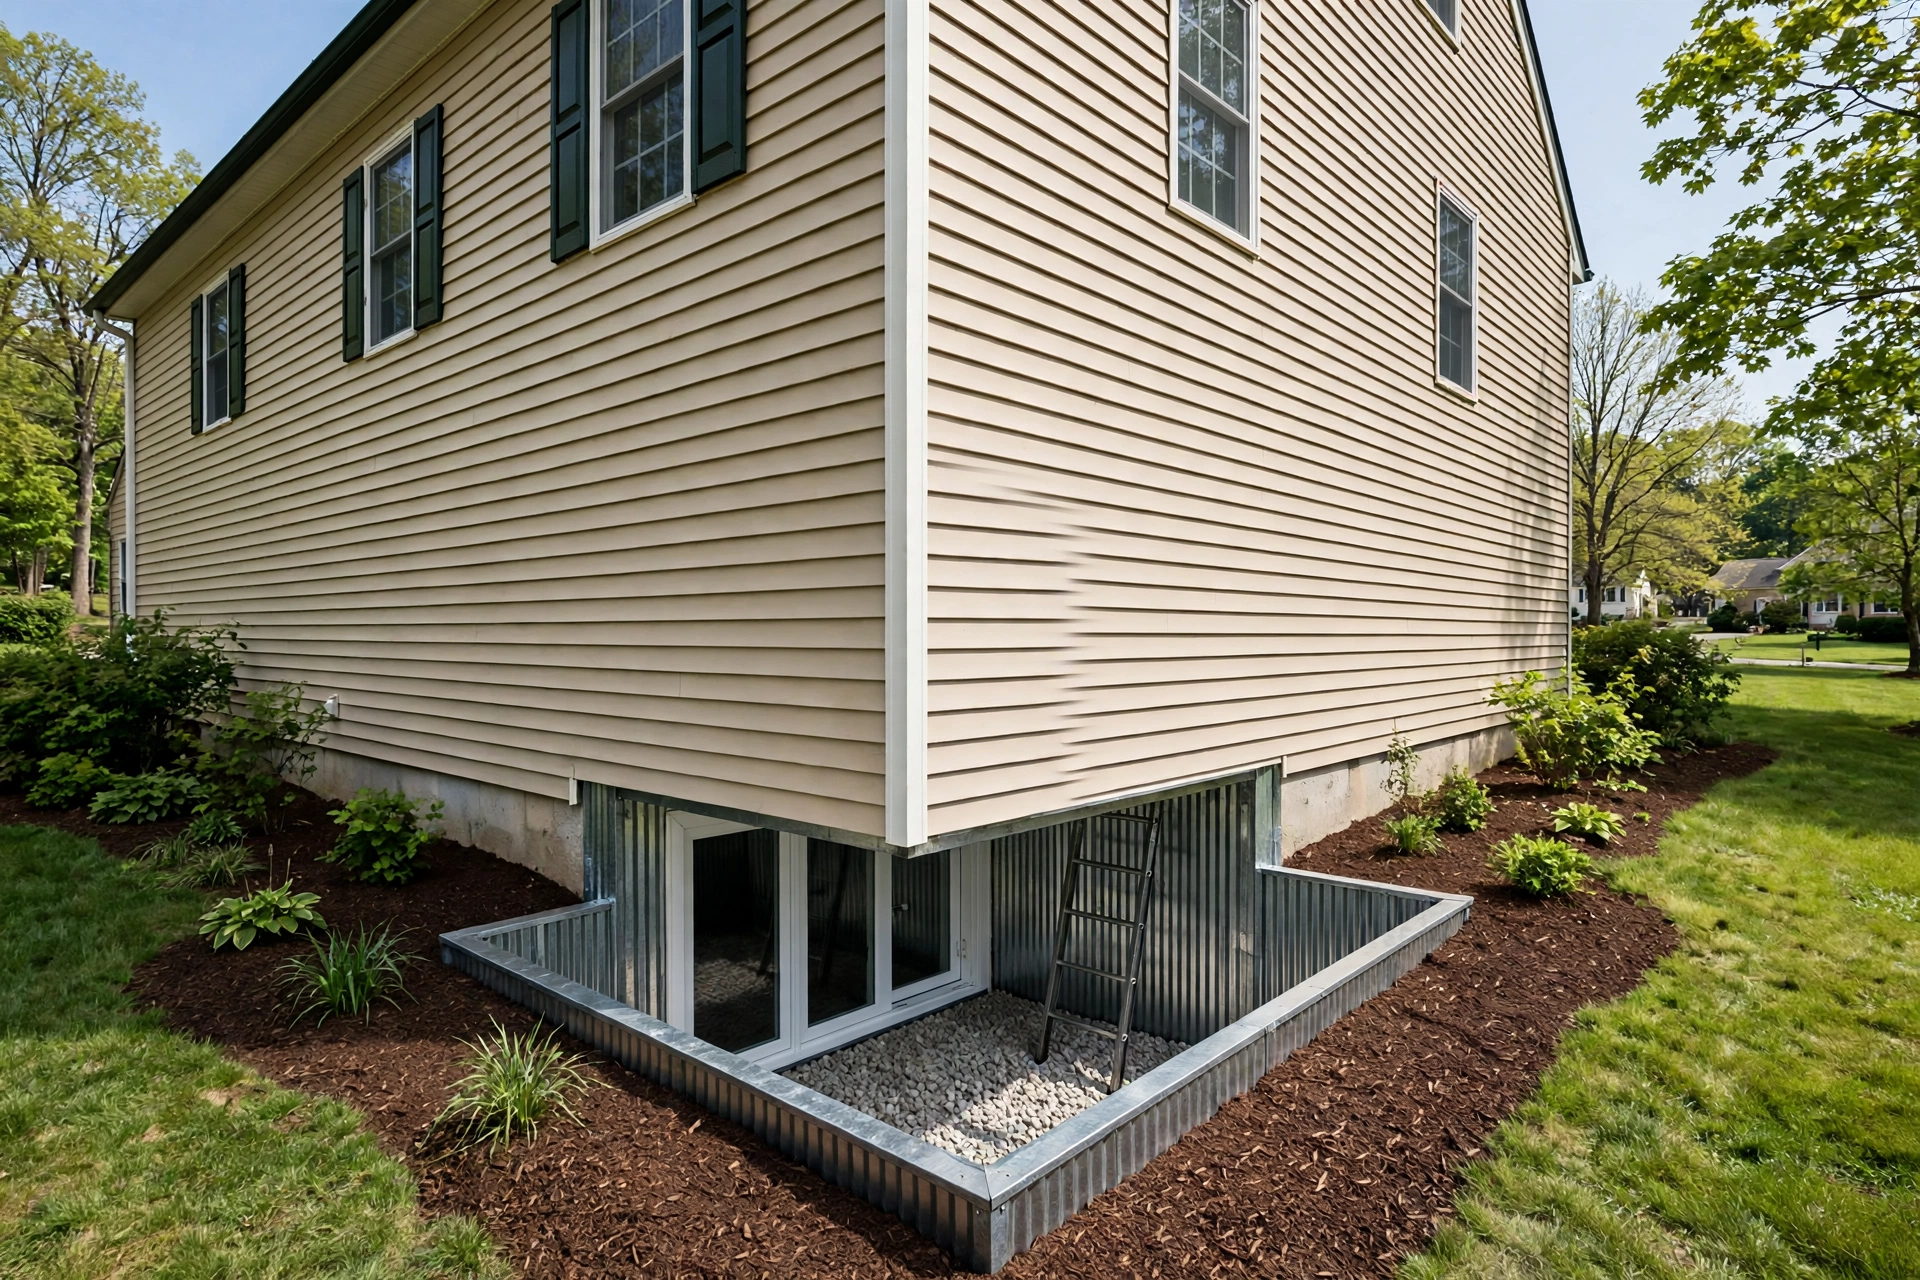
Digging the well comes before the wall is opened on most jobs. Crews excavate to the depth required, set drainage at the base, and only then cut the new opening through the foundation. The window unit goes in level and sealed, the well is secured to the wall, and interior trim closes the room side. Outside, grading is restored so water moves away from the new well.
Casement units are the common pick for new installations, for simple arithmetic. A casement swings fully open on side hinges, so nearly the whole frame becomes clear opening. A sliding unit can also meet code, though its frame must be wider because only one panel moves at a time.
Operation gets tested, not assumed. The window must open by hand, from inside, without keys, tools, or special knowledge. A unit that sticks on a humid August afternoon is a problem worth catching on installation day. We cycle the sash and confirm a person standing on the floor can work it without a stool.
Light is the quiet bonus nobody regrets. A full egress opening brings real daylight down a wall that a small hopper near the ceiling never reached, and rooms that felt like storage start reading as living space.
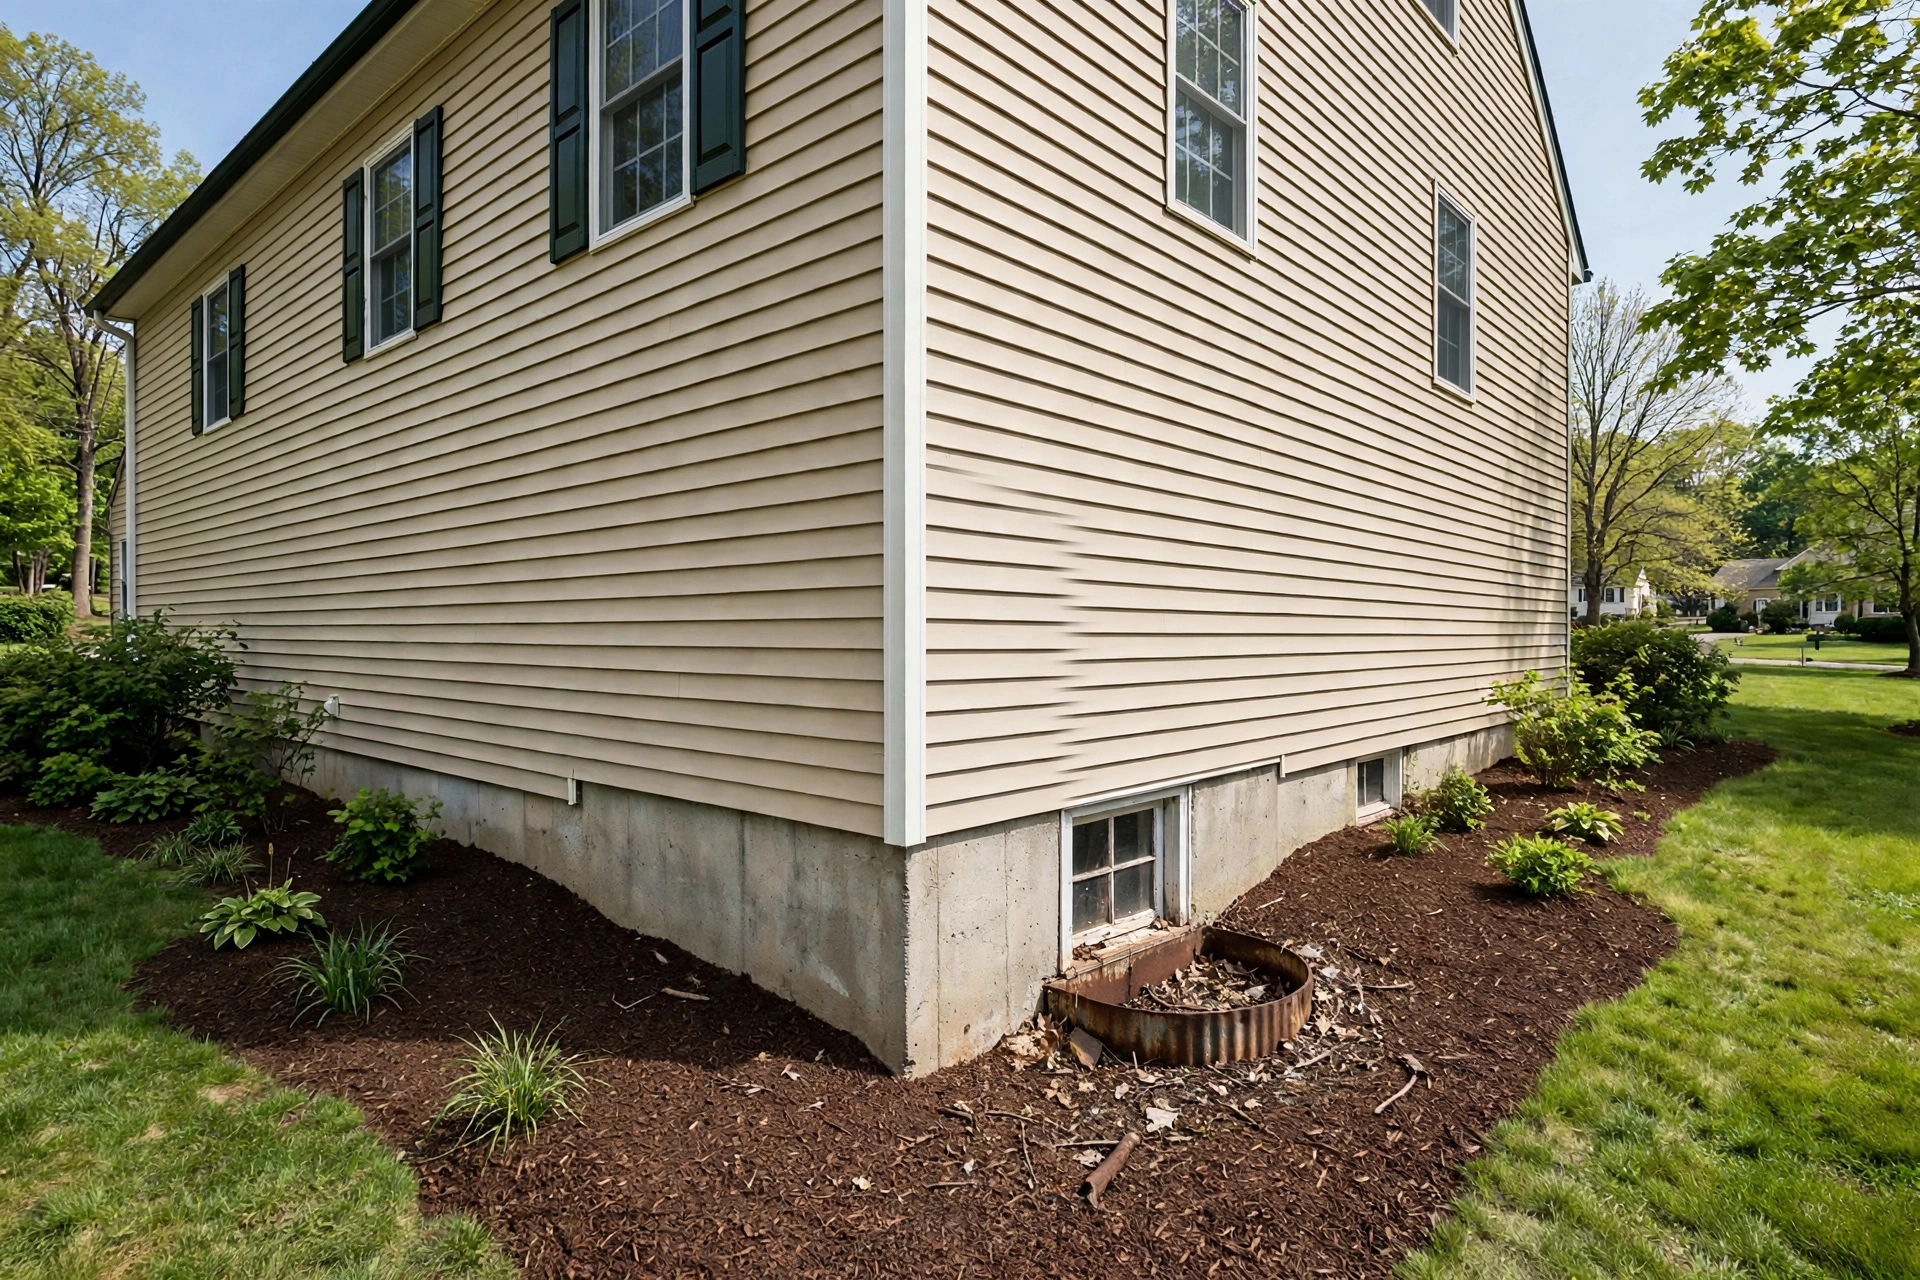
A Pointer Ridge basement room used for overnight guests had a single small window set high in a block wall, with no well outside it. We cut a new opening to full code size in the same wall, set a casement unit with its sill within reach of the floor, and excavated a well with drainage at its base and a cover at grade. The old opening was closed and sealed as part of the same scope.
Consider what a Bowie installation creates: a second way out for a room that relied on the stairs door alone. That scope is why the wider published band matters first. HomeGuide published data puts cutting, a well, and drainage at $6,000 to $8,000. Angi published data puts installation alone at $2,723 to $5,877, and reports an average of about $4,229 to $4,236. No Bowie list exists locally.
The band for this service runs $3,400 to $6,800, and where a job lands inside it follows the work itself. An existing opening that needs modest widening costs less than a fresh cut through poured concrete. Well depth, drainage distance, and what must be moved inside the room all move the figure. Your firm number comes from the site visit, after the wall and the ground outside it have both been seen.
A code sized window set into an undersized pit is only half an exit. Code facts for wells are clear as well. A window well needs at least 9 square feet of horizontal area and at least 36 inches of projection from the wall. Wells deeper than 44 inches need a permanently attached ladder or steps. Those numbers shape how a person climbs, turns, and gets their footing in the dark.
Drainage decides whether that well stays usable. Bowie clay holds water, and a well with nowhere for rain to go becomes a shallow pond pressed against a new window. A drained base, tied into a proper discharge path, keeps the well dry enough to trust. Covers help with leaves, though a cover never substitutes for drainage below it.
Our process treats the window, the well, the ladder where depth requires one, and the drainage as one system with one test at the end. Open the window from inside. Climb into the well. Climb out at grade. If any step feels awkward in daylight, it gets corrected before the job is called done.
Use the quote form at the bottom of this page. Tell us which room needs the window, whether any window exists there now, and what the wall looks like from outside. Send the form and we will follow up to arrange a site visit and build a scope around your wall, your well, and your ground.
Angi published data puts installation at $2,723 to $5,877, with an average of about $4,229 to $4,236, and HomeGuide published data puts full scope projects with cutting, a well, and drainage commonly at $6,000 to $8,000. The band for this service is $3,400 to $6,800. Wall type, well depth, and drainage set your firm figure at the site visit.
Code requires a clear opening of at least 5.7 square feet, at least 20 inches of clear width, and at least 24 inches of clear height, with the sill no more than 44 inches above the floor. The measurement is the open space, not the frame size.
Yes. Cutting a foundation and installing a window of this kind is permit work in Prince George's County, handled through DPIE. Any scope for this work should be planned around that county process and its inspections.
Most can, though location matters. What sits above the wall, where utilities run, and how the ground grades all shape the best spot. A deck, a patio, or a discharge line can rule a wall out, which is why the site visit comes first.
Casement units are chosen most often because the whole sash swings clear, giving the largest opening for a given frame size. Sliding units can also meet code when the frame is sized wider to allow for the fixed panel.
Most new installations run three to five days on site. Excavation for the well, cutting the opening, setting and sealing the unit, drainage, and backfill each take their share, and wet ground can add a day.
Tell us about your basement and the window you have now. We read every request that comes in and respond with the published range for that kind of work and the next step, starting with a visit to measure the wall, the well space, and the drainage.
Prefer to talk it through first? Send the form and we will call you back at the number you give us.