Bowie, Maryland
Egress Window Replacement in Bowie, MD
Egress Window Replacement in Bowie, Maryland, with published price ranges up front, the wall, the well space, and the drainage measured on site, and one written figure before any work begins.
Bowie, Maryland
Egress Window Replacement in Bowie, Maryland, with published price ranges up front, the wall, the well space, and the drainage measured on site, and one written figure before any work begins.
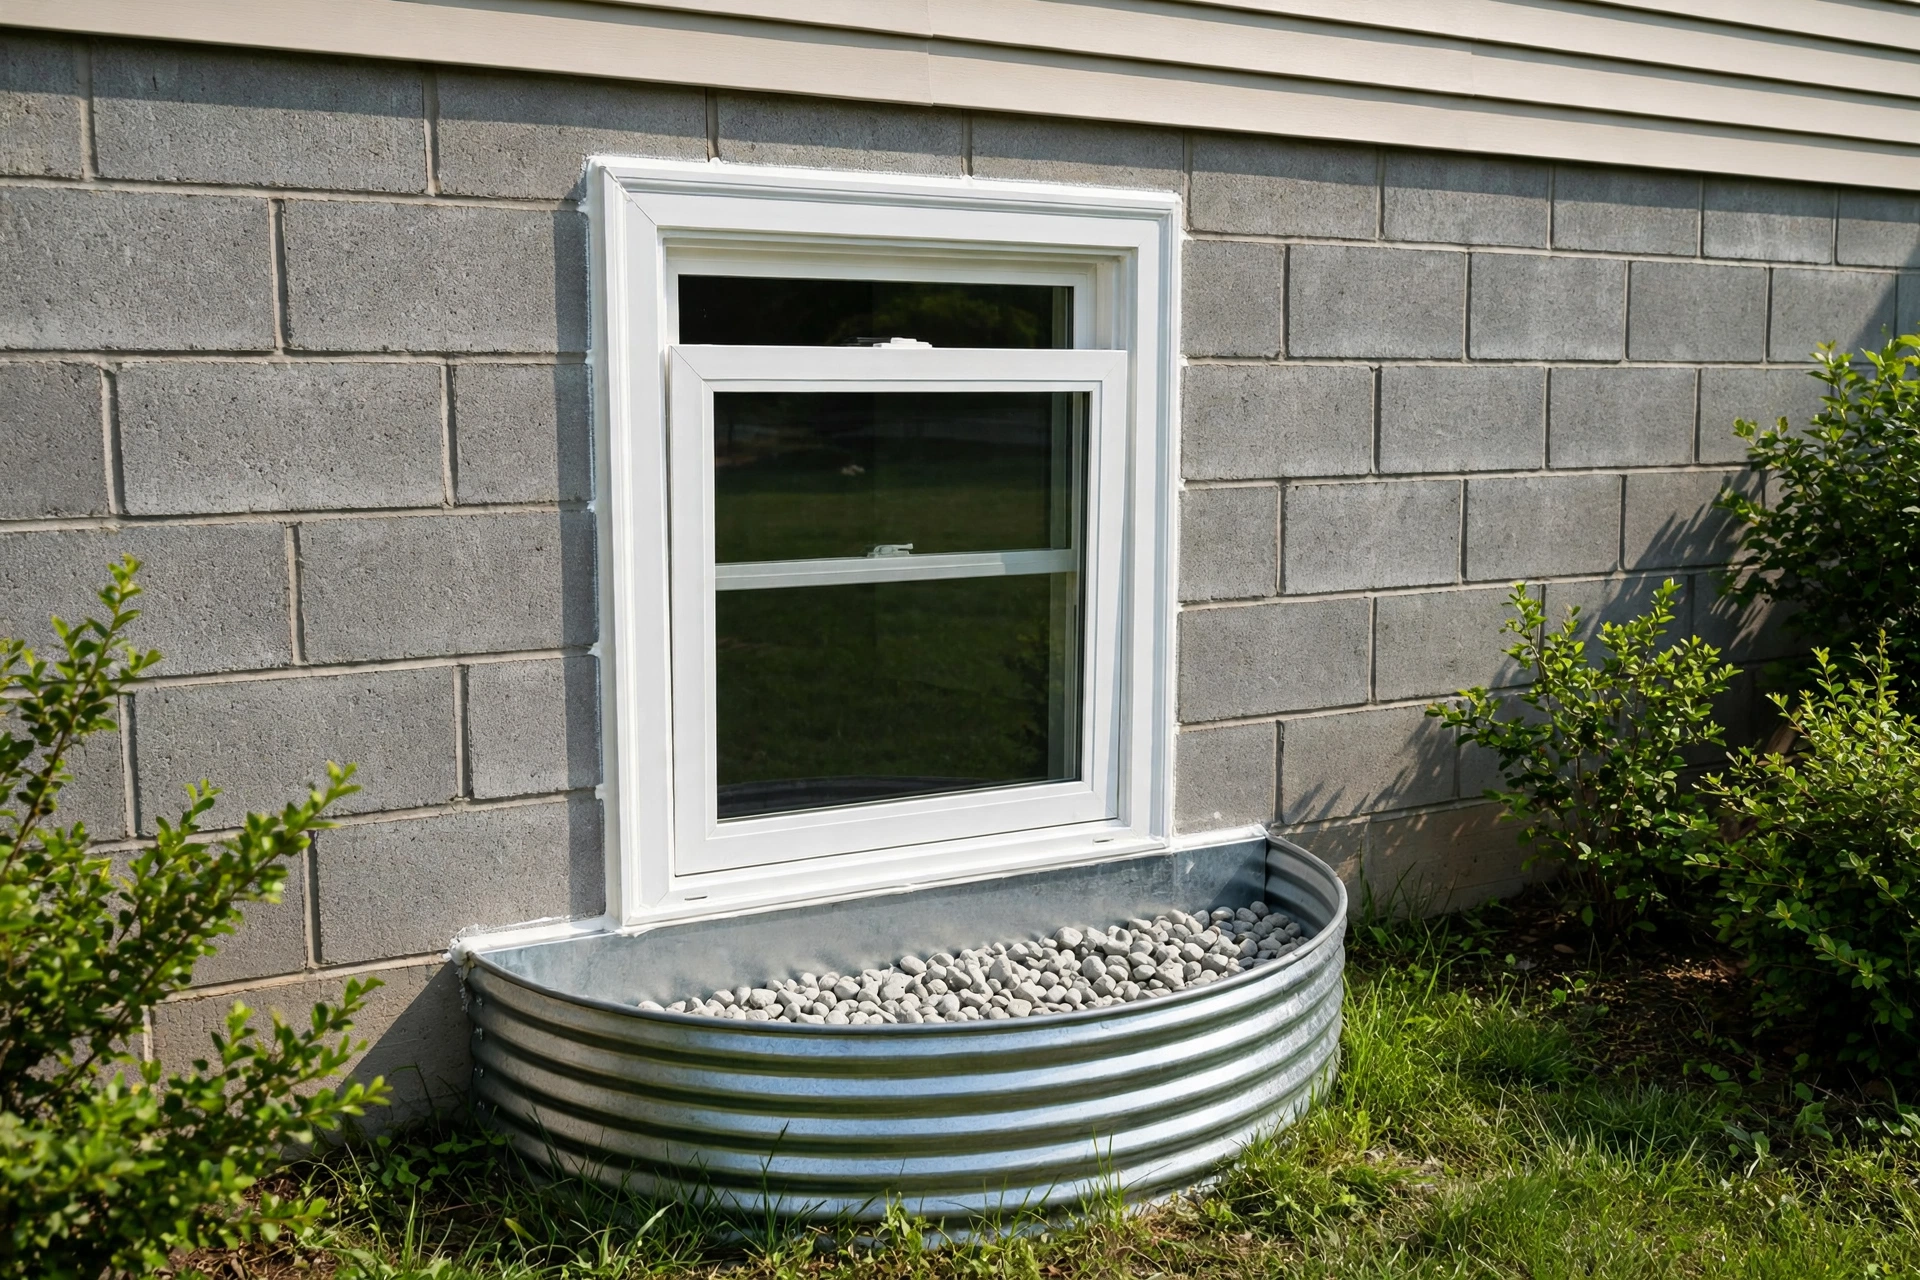
Replacement sounds like the easy version of egress work. The hole exists, the well exists, so a new unit should slide in and the job should end. We replace egress windows across Bowie, and the houses teach a different lesson. An old egress window can look right from the driveway while failing on opening size, sill height, hardware, or a well that has filled in over the years.
Owners usually call after something small gives the problem away. A sash that will not stay open. A crank that spins without moving anything. Condensation between panes, or a latch that needs a screwdriver and a practiced jiggle. Each symptom matters because an egress window is equipment, not decoration, and equipment that resists a calm adult on a Saturday will resist everyone else at night.
Window size is measured on the box the unit ships in. Egress is measured on the hole a person can climb through. Those numbers are not the same, and replacement is where they drift apart, because a new frame set inside an old frame eats opening on all four sides. An insert replacement can shrink a passing window into a failing one without changing the view at all.
Full frame replacement avoids that trap by taking the opening back to its original dimensions. More work goes into trim and sealing, yet the clear space is preserved or recovered. We measure the existing clear opening first, then state plainly whether an insert keeps the room compliant or quietly takes it backward.
Age hides a second problem. Older Bowie homes may carry egress windows sized to an earlier understanding and never revisited. Replacing a unit in kind copies the shortfall. A replacement visit is the right moment to measure against present code facts and correct the opening where it falls short, rather than renewing the problem in fresh vinyl.
Start with operation. The unit should open fully, by hand, from inside, with no key, no tool, and no trick. Painted shut sashes, broken balances, seized cranks, and locks that need two hands all point the same way. Add fogged glass, rotted wood at the sill, or daylight around a closed sash, and the case for replacement builds itself.
Look outside as well. Wells settle. A cover that once shed rain can sag and pour water into the well instead of over it, and soil creep can leave the well shallower than it started. We inspect the well, its drainage, and any ladder during a replacement visit, because swapping glass while ignoring a failing pit leaves half the exit untouched.
Measurements drive everything, taken three ways. Frame size, clear opening with the sash fully open, and sill height above the finished floor each get recorded before any unit is ordered. Under the International Residential Code, the benchmarks are at least 5.7 square feet of clear opening, 20 inches of clear width, 24 inches of clear height, and a sill no higher than 44 inches. A replacement plan is built to land on the right side of all four numbers.
Removal day is contained work. The old unit comes out, the opening is checked for rot, movement, and water tracks, and damage in the surrounding wall gets addressed before the new unit is set. Setting, leveling, insulating the gaps, and sealing both faces follow, then operation is tested repeatedly, not once. Old units in Bowie block walls sometimes reveal crumbling mortar at the corners, and that finding is repaired in the same visit rather than buried behind new trim.
Where cutting and permit questions enter the picture, the county frame applies. Window work tied to structural changes in Bowie is home improvement work governed in Maryland under the MHIC framework and requires county permits through Prince George's County DPIE. A straight swap and an opening enlargement are different scopes, and the visit will say which one your house needs.
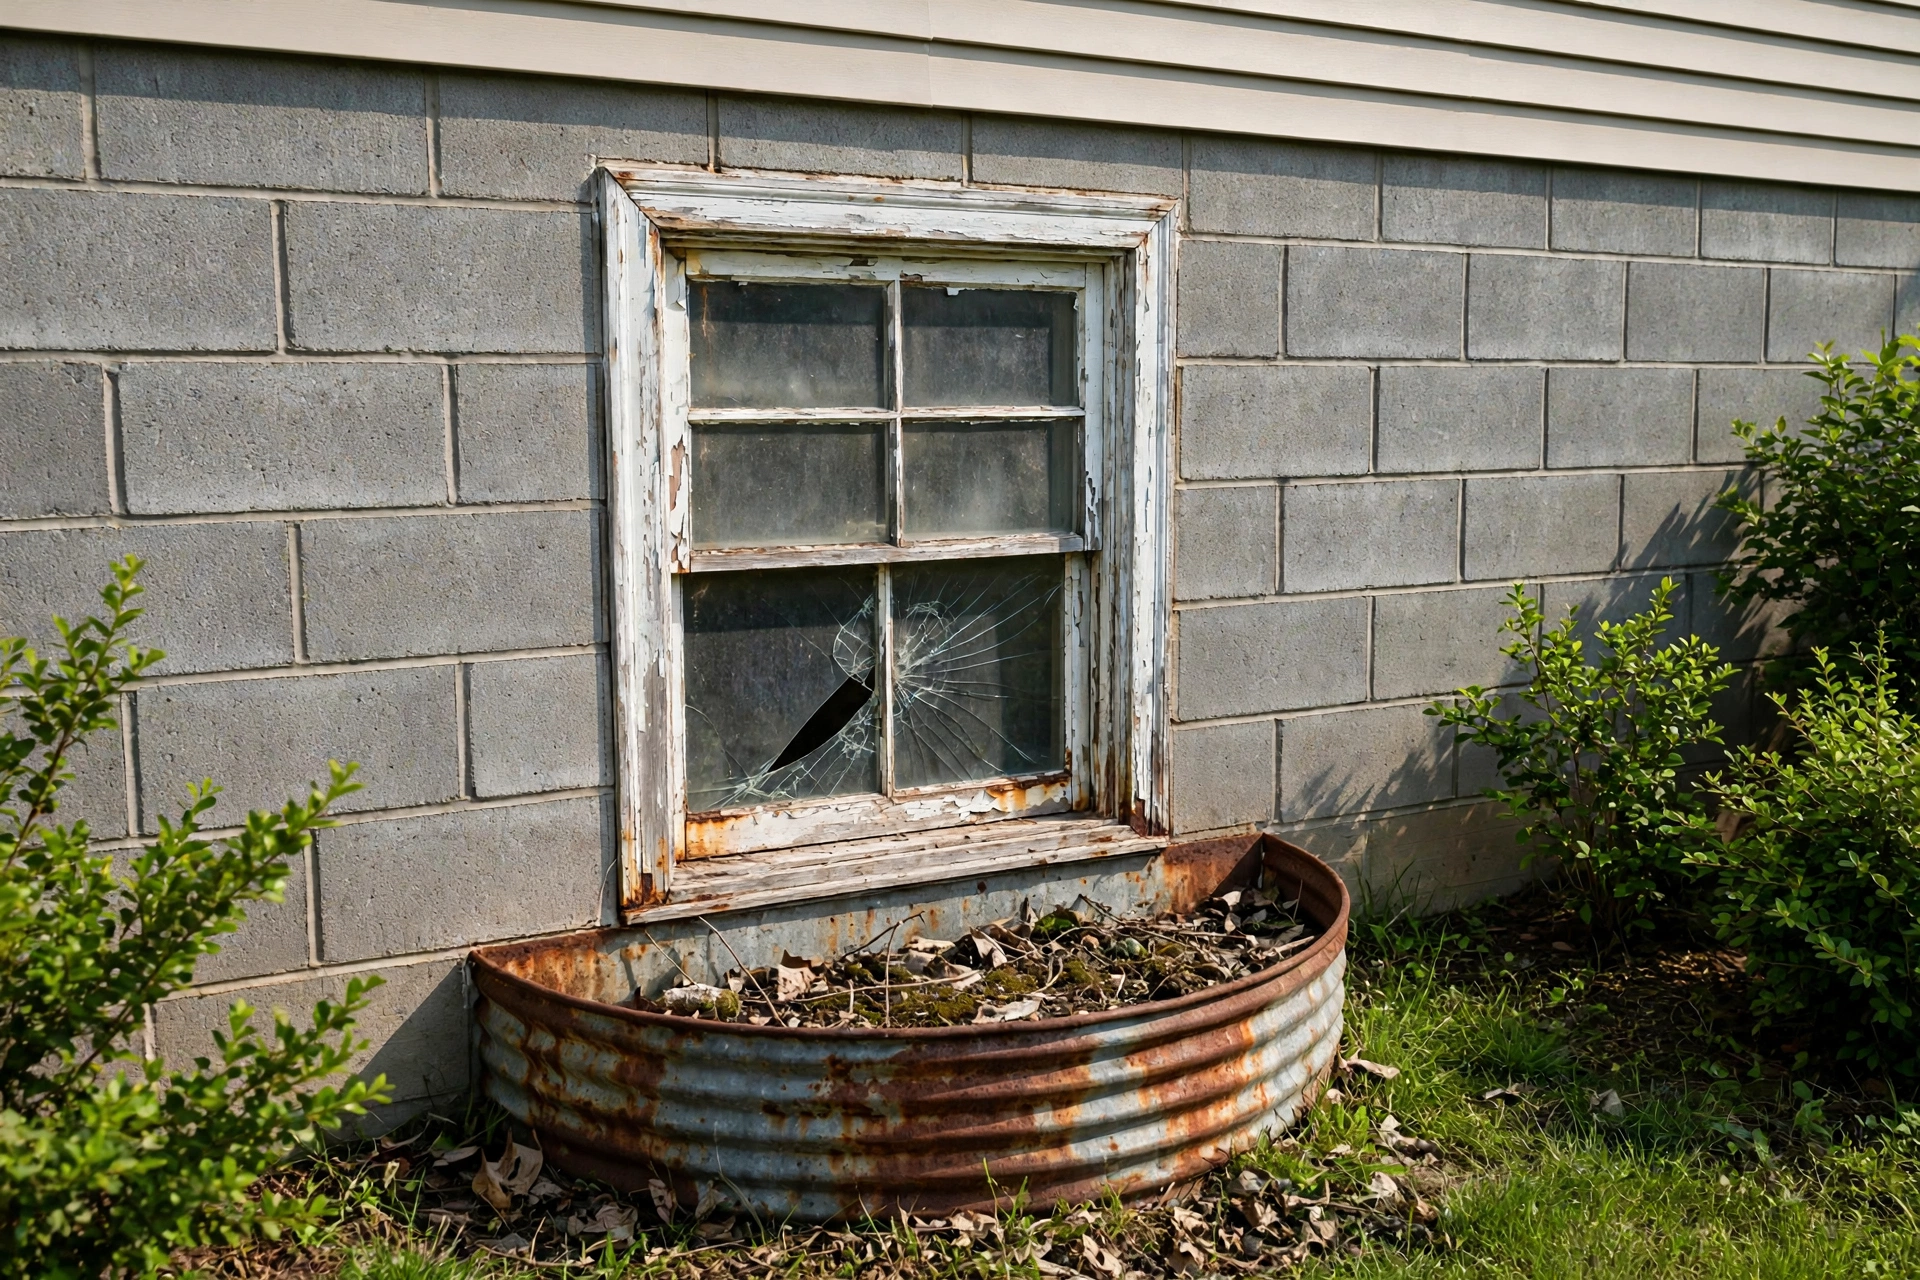
A Heather Hills basement bedroom had an older sliding egress unit with a failed latch and a sash that stopped well short of fully open, leaving far less clear space than the frame promised. We removed the unit back to the original opening, fitted a full frame casement that recovered the lost width, and resealed the well connection where water had been tracking in at one corner. Operation was tested from inside with the room arranged as a bedroom.
No Bowie company publishes a local price list, so published figures frame the planning here as well. Angi published data puts egress window installation at $2,723 to $5,877, with an average of about $4,229 to $4,236. HomeGuide published data puts full scope projects with cutting, a well, and drainage commonly at $6,000 to $8,000, a scope most replacements stay below because the opening and well already exist.
The replacement band on this page is $2,400 to $4,900. A sound opening taking a similar sized unit sits low in that band. Recovering lost opening, repairing a rotted sill surround, resealing a well, or correcting an older undersized unit moves the figure up. The measurement visit produces the firm number, plus clear opening numbers in writing, which many owners keep for a future sale file.
Owners ask about style after size, correctly. Casement units open the entire sash area on hinges, so a replacement can gain climb through space without touching the foundation. Sliding units give up roughly half their frame to a fixed panel, so a slider often needs a wider frame to deliver equal clear opening.
Hardware reach improves with the swap as well. Modern crank and lever hardware works with less force than the tired fittings on older units. For a grandparent sleeping downstairs, or a child in a basement room, that difference is practical, not cosmetic. Easy opening under calm conditions is the best predictor of opening under bad ones.
Energy performance rides along. A tight new unit cuts the winter draft that makes basement bedrooms feel colder than the thermostat claims, and it quiets outside noise at the well. Those gains never justify a replacement on their own in an egress room. Combined with a clear opening that finally measures right, they make the project easy to defend.
Use the quote form at the bottom of this page and describe the window you have now. Style, rough age, what sticks or fails, and whether the room is used for sleeping will give us a clear starting picture. We will follow up to schedule a measurement visit and tell you honestly whether a swap is enough or the opening itself needs work.
Angi published data puts egress installation at $2,723 to $5,877, averaging about $4,229 to $4,236, and HomeGuide published data puts full scope work with cutting, a well, and drainage commonly at $6,000 to $8,000. Replacement on this page runs in a band of $2,400 to $4,900, lower where the opening and well are sound.
Sometimes, with a caution. Same size on the frame can still mean smaller clear opening if the new unit sits inside the old frame. The existing opening should be measured and the style chosen to preserve or improve it.
Yes, that is one of its clearest gains. New hardware, a true frame, and a sash that travels as designed restore one person, by hand operation. If the old unit was undersized, replacement is the moment to correct the opening, not copy it.
Often a little, sometimes none. Wells get checked for settling, drainage, and cover condition while the unit is out. Resealing the window to well connection is common, and a blocked drain is worth correcting in the same visit.
Most replacements take one to two days on site. Full frame work, sill repairs, or well resealing can stretch that to two days. Ordering the correct size comes first, and that lead time is confirmed before removal is scheduled.
It can. A casement often delivers more clear opening from the same frame size than a slider, because the whole sash swings open. Style and frame size are chosen together against the measured opening.
Tell us about your basement and the window you have now. We read every request that comes in and respond with the published range for that kind of work and the next step, starting with a visit to measure the wall, the well space, and the drainage.
Prefer to talk it through first? Send the form and we will call you back at the number you give us.