Code Compliance Inspections for Finished Basements in Bowie, MD
Code Compliance Inspections for Finished Basements in Bowie, Maryland, with published price ranges up front, the wall, the well space, and the drainage measured on site, and one written figure before any work begins.
Code Compliance Inspections for Finished Basements in Bowie, MD by Bowie Egress Windows Company
Most Bowie basements were finished in chapters. A family room went in one decade, a bathroom the next, and a spare room picked up a bed and started answering to the word bedroom. Nobody measured the window when that happened. Our code compliance inspections for finished basements exist for the moment somebody finally does measure, and the homeowner would rather hear the numbers from us first.
We measure the basement against the egress requirements in the International Residential Code, room by room, and hand you a written record of what complies, what falls short, and by how much.
What an Inspection Reviews
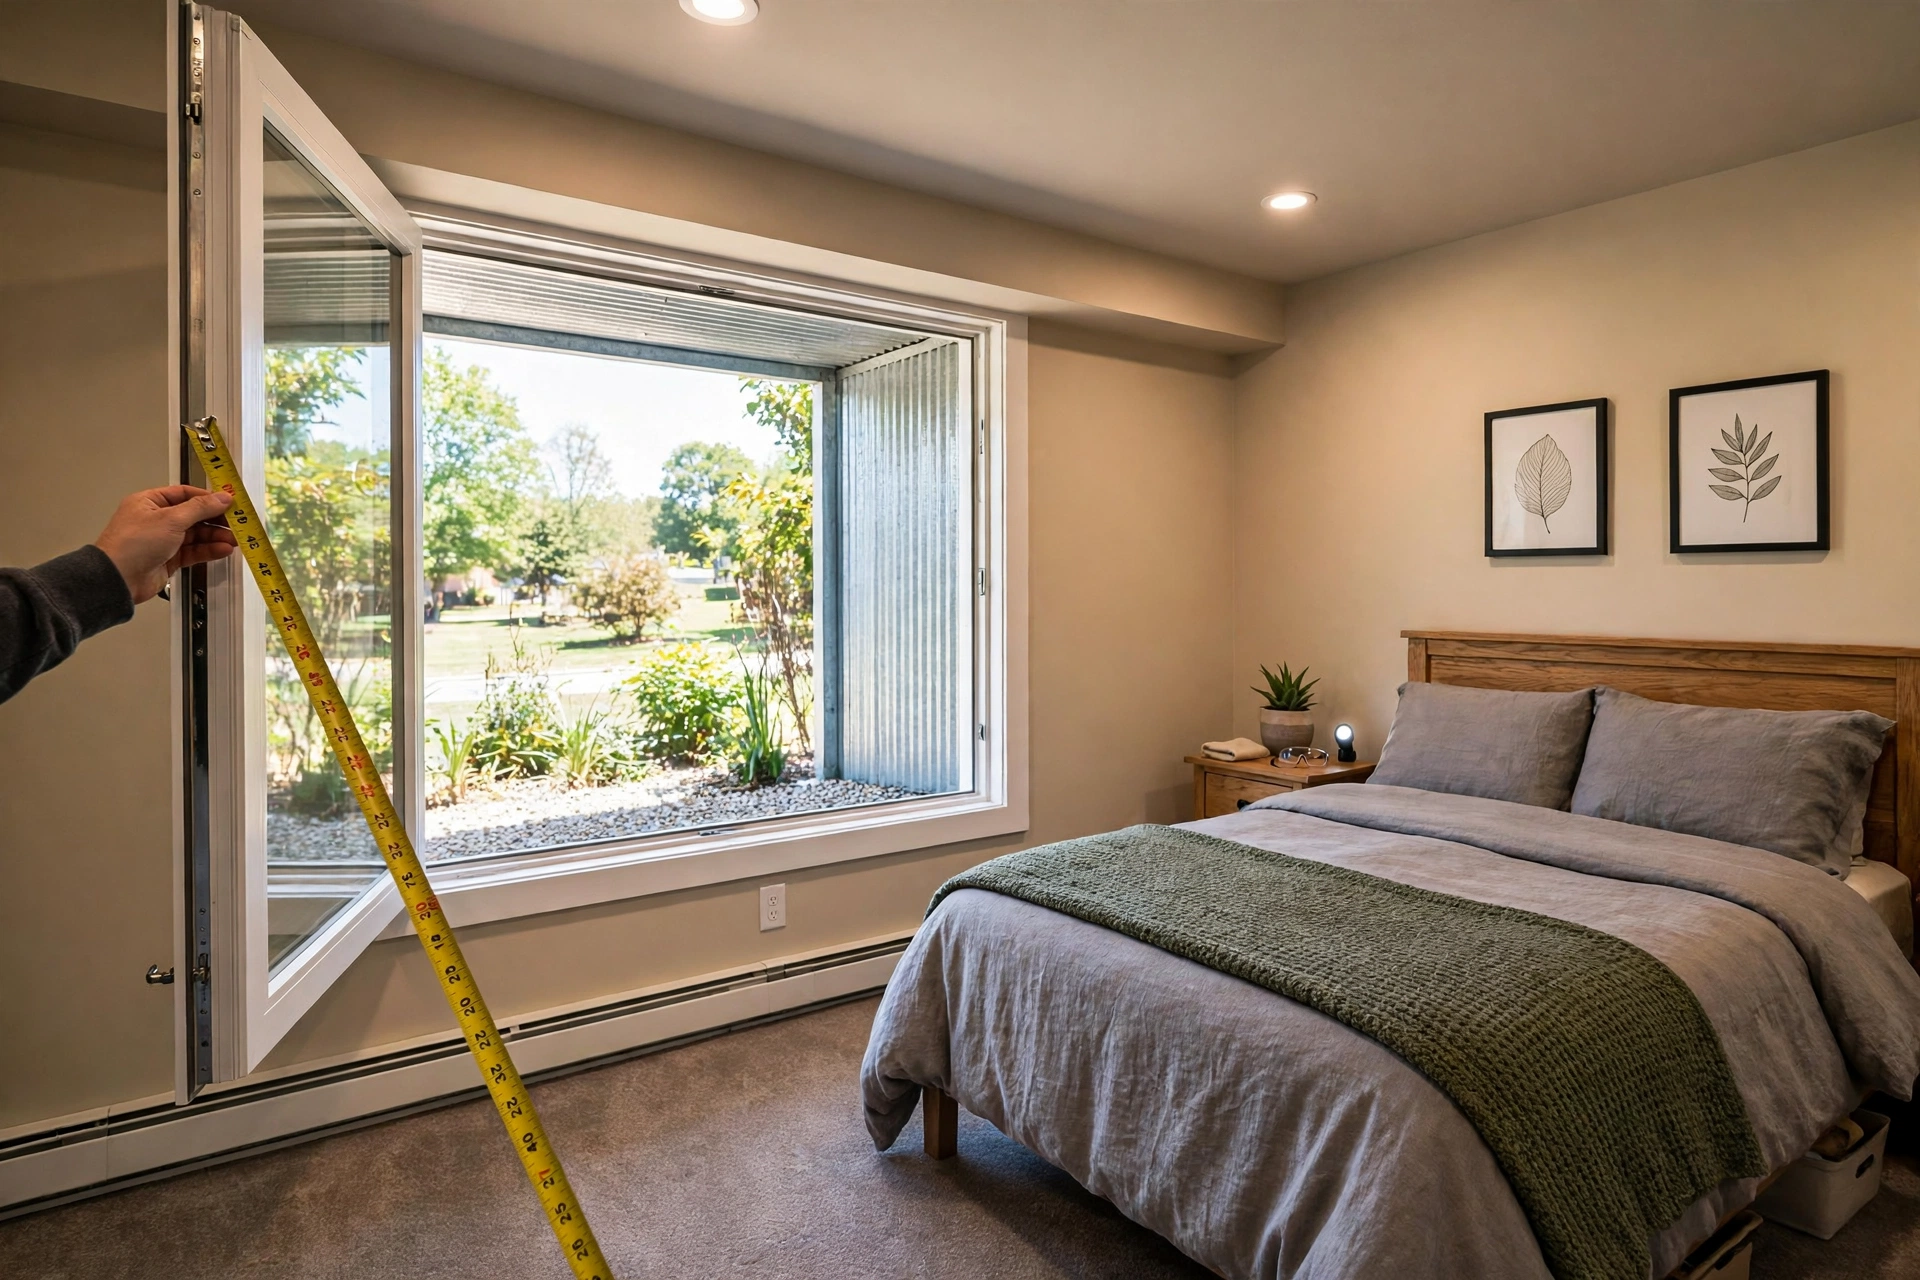
Each basement bedroom gets checked against the same code facts. The emergency escape and rescue opening needs a net clear opening of 5.7 square feet, or 5 square feet at grade floor level. Clear height must reach at least 24 inches, clear width at least 20 inches, and the sill can sit no higher than 44 inches above the floor. Net clear means the actual passable space, nearly always smaller than the frame size on an old invoice.
Operation gets tested by hand. The window must open from inside without keys, tools, or special knowledge, and fully, not most of the way. Paint sealed sashes, broken cranks, and latches needing two hands and a trick all count as findings.
Wells are measured too. A well needs at least 9 square feet with at least 36 inches in each direction, and a well deeper than 44 inches needs a ladder or steps that stay in place.
What This Inspection Is and Is Not
Our review is a private measurement service, not a county inspection. It cannot issue a permit, approve a room, or sign off on anyone's behalf; official decisions rest with the county, for Bowie homes Prince George's County DPIE in general terms. Structural cutting is MHIC governed work requiring county permits, and our report says so wherever a fix involves it.
What the review does is remove guesswork before money moves: sellers learn what a buyer's inspector will find, and owners planning a conversion learn the real starting point.
Recent Project: Code Compliance Inspections for Finished Basements in Belair
BEFOREAFTER
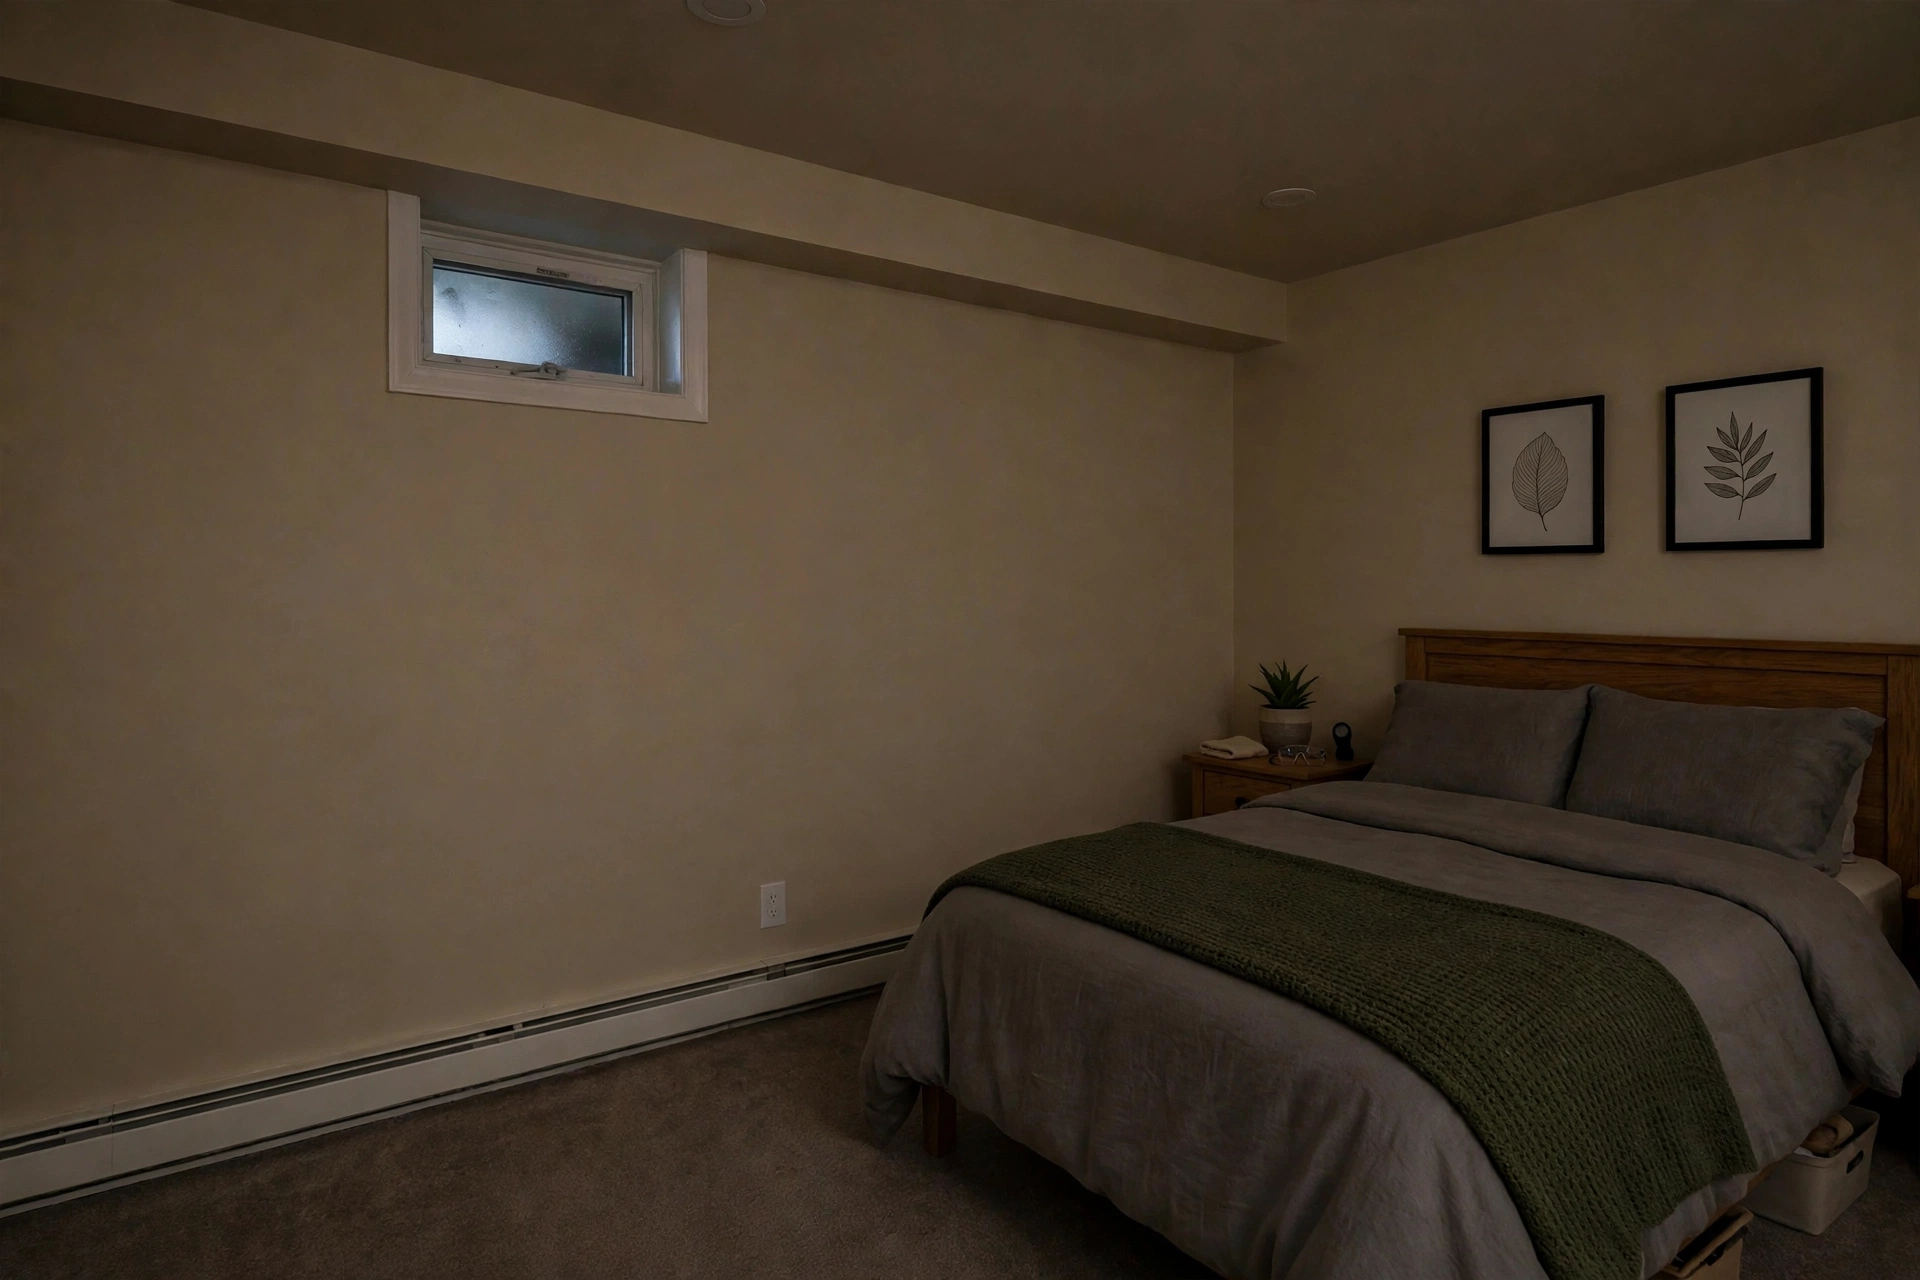
A Belair basement finished in stages held two downstairs rooms listed as bedrooms ahead of a sale. We measured both openings, tested operation, and checked wells and ladders. One window met the clear opening figures but had a sill above the allowed height, and the second room's hopper window fell well short on clear area while its deep well had no ladder. The report set out both findings with measurements and the scope each fix would require.
Turnaround
One visit of about two hours, with the written report delivered three days later.
Final Price
$465
Code Compliance Inspections for Finished Basements Cost in Bowie, MD
No Bowie company publishes a local price list. Our inspection generally runs $295 to $595, set by how many rooms serve as bedrooms and how many openings and wells need measuring. Published figures frame what follows a finding: Angi published data puts egress window installation at $2,723 to $5,877, averaging about $4,229 to $4,236, and HomeGuide published data puts full scope projects with cutting, a well, and drainage commonly at $6,000 to $8,000.
When Bowie Owners Book This Review
Sales lead the list: a basement bedroom is worth real money in a listing, and far less the week a buyer's inspector reports its window short. Refinances surface the same issue, and so do family changes: a parent moving in, an adult child returning, a home office becoming a nursery. The code follows the use, not the floor plan label.
Request an Egress Window Quote in Bowie, MD
Use the quote form at the bottom of this page and tell us how many downstairs rooms serve as bedrooms, when the basement was finished if you know, and what prompted the review.
Frequently Asked Questions
How much does a code compliance inspection for a finished basement cost in Bowie, MD?
Our review generally runs $295 to $595 depending on the number of bedrooms, openings, and wells measured. If corrections follow, Angi published data puts installation at $2,723 to $5,877, and HomeGuide published data puts full scope projects commonly at $6,000 to $8,000.
Will this inspection make my basement bedroom legal?
No. We never promise a pass, a permit, or an official sign off; official decisions belong to the county. Our report gives exact measurements against the code.
What exactly gets measured during the review?
Net clear opening area, clear height and width, sill height, whether the window opens fully without keys or tools, and well area, depth, ladder provision, and drainage, all recorded in the written report.
How is this different from a county inspection?
A county inspection is an official step inside a permit process, carried out by the county with authority over the outcome. Ours is a private review you book yourself.
What happens if a window falls short?
The report states the shortfall and the likely correction scope: an enlarged opening, a different style, a lowered sill, or a ladder. Cutting work is MHIC governed and requires county permits through Prince George's County DPIE, in general terms.
Should I book a review before listing my home for sale?
It is the most common timing we see. Your own review lets you correct a short opening or price the home with open eyes.
Get Your Egress Window Quote
Tell us about your basement and the window you have now. We read every request that comes in and respond with the published range for that kind of work and the next step, starting with a visit to measure the wall, the well space, and the drainage.
Prefer to talk it through first? Send the form and we will call you back at the number you give us.