Historic Home Egress Windows in Bowie, Maryland, with published price ranges up front, the wall, the well space, and the drainage measured on site, and one written figure before any work begins.
Historic Home Egress Windows in Bowie, MD by Bowie Egress Windows Company
Old houses in Bowie were built for coal heat and basements meant for storage, not bedrooms. Their cellar windows are tiny by design. We install historic home egress windows that bring a basement room up to modern escape code while respecting thick old walls and original masonry. Melford and the older streets near Old Town Bowie hold much of this stock.
Respect here is practical, not decorative. Old mortar crumbles differently from new, and window sizes that suit a new frame can look wrong on an 1890s facade.
Meeting Escape Code Inside an Old Foundation
The code facts do not bend for age. Under the International Residential Code, a basement sleeping room needs an escape opening with a net clear area of at least 5.7 square feet, a minimum clear height of 24 inches, a minimum clear width of 20 inches, and a sill no higher than 44 inches above the floor. The well needs at least 9 square feet with a 36 inch minimum dimension, plus a ladder or steps if deeper than 44 inches.
Casement windows earn their keep in historic work. A casement delivers the full clear opening within a narrower frame than a slider, since the whole sash swings clear. Narrower frames preserve more original wall, which matters when every inch of cut masonry is an inch the house cannot get back.
Floor levels complicate the sill rule, since a later slab may have raised them. Measuring from the actual finished floor decides whether the opening lands within the limit.
Cutting Old Masonry Without Hurting the House
Historic walls reward patience. Brick in soft lime mortar, stone sections, and early block each cut differently, and a method that flies through modern block can shatter old brick faces. We stage cutting to support the wall above, install a lintel sized for the load and wall thickness, and repoint joints with mortar matched to the original, since hard modern mortar can crack softer brick.
Where a home falls under local historic review, that process runs on its own track in general terms. Placing the opening on a side or rear wall often answers both the code need and the preservation concern.
Structural cutting in Bowie sits within Prince George's County DPIE permitting as a market fact, in general terms.
Recent Project: Historic Home Egress Windows in Melford
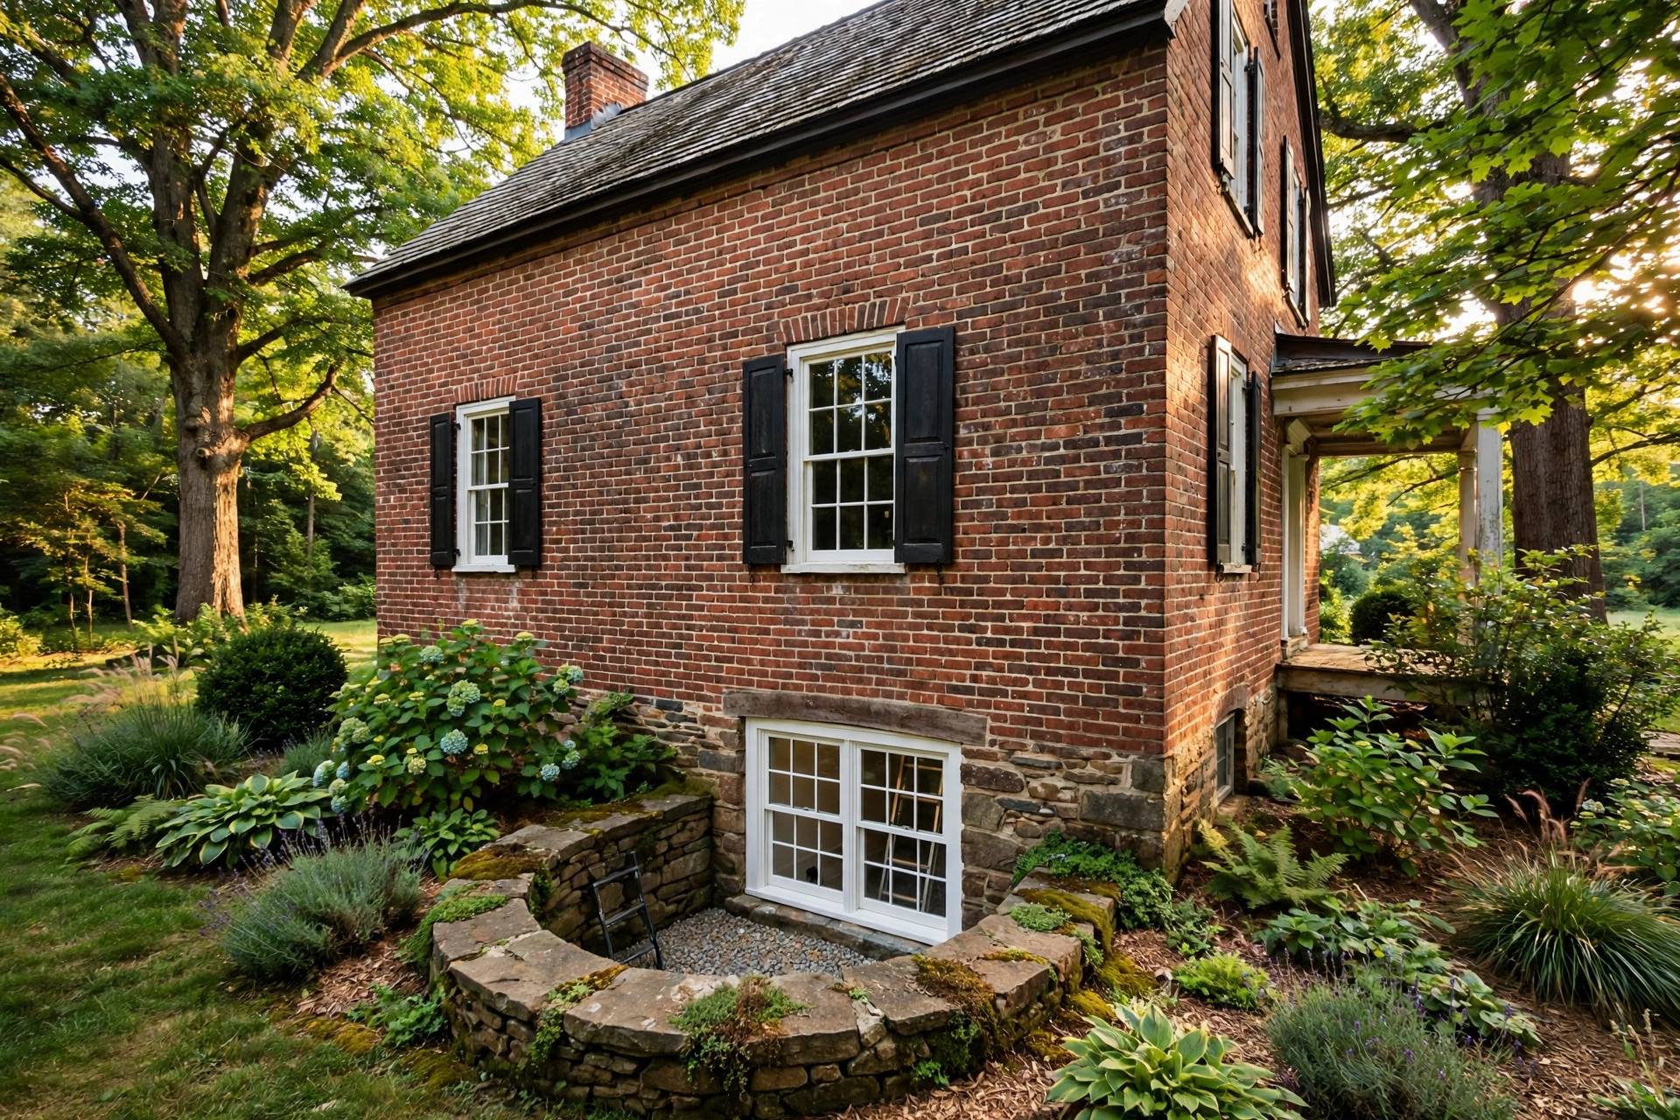
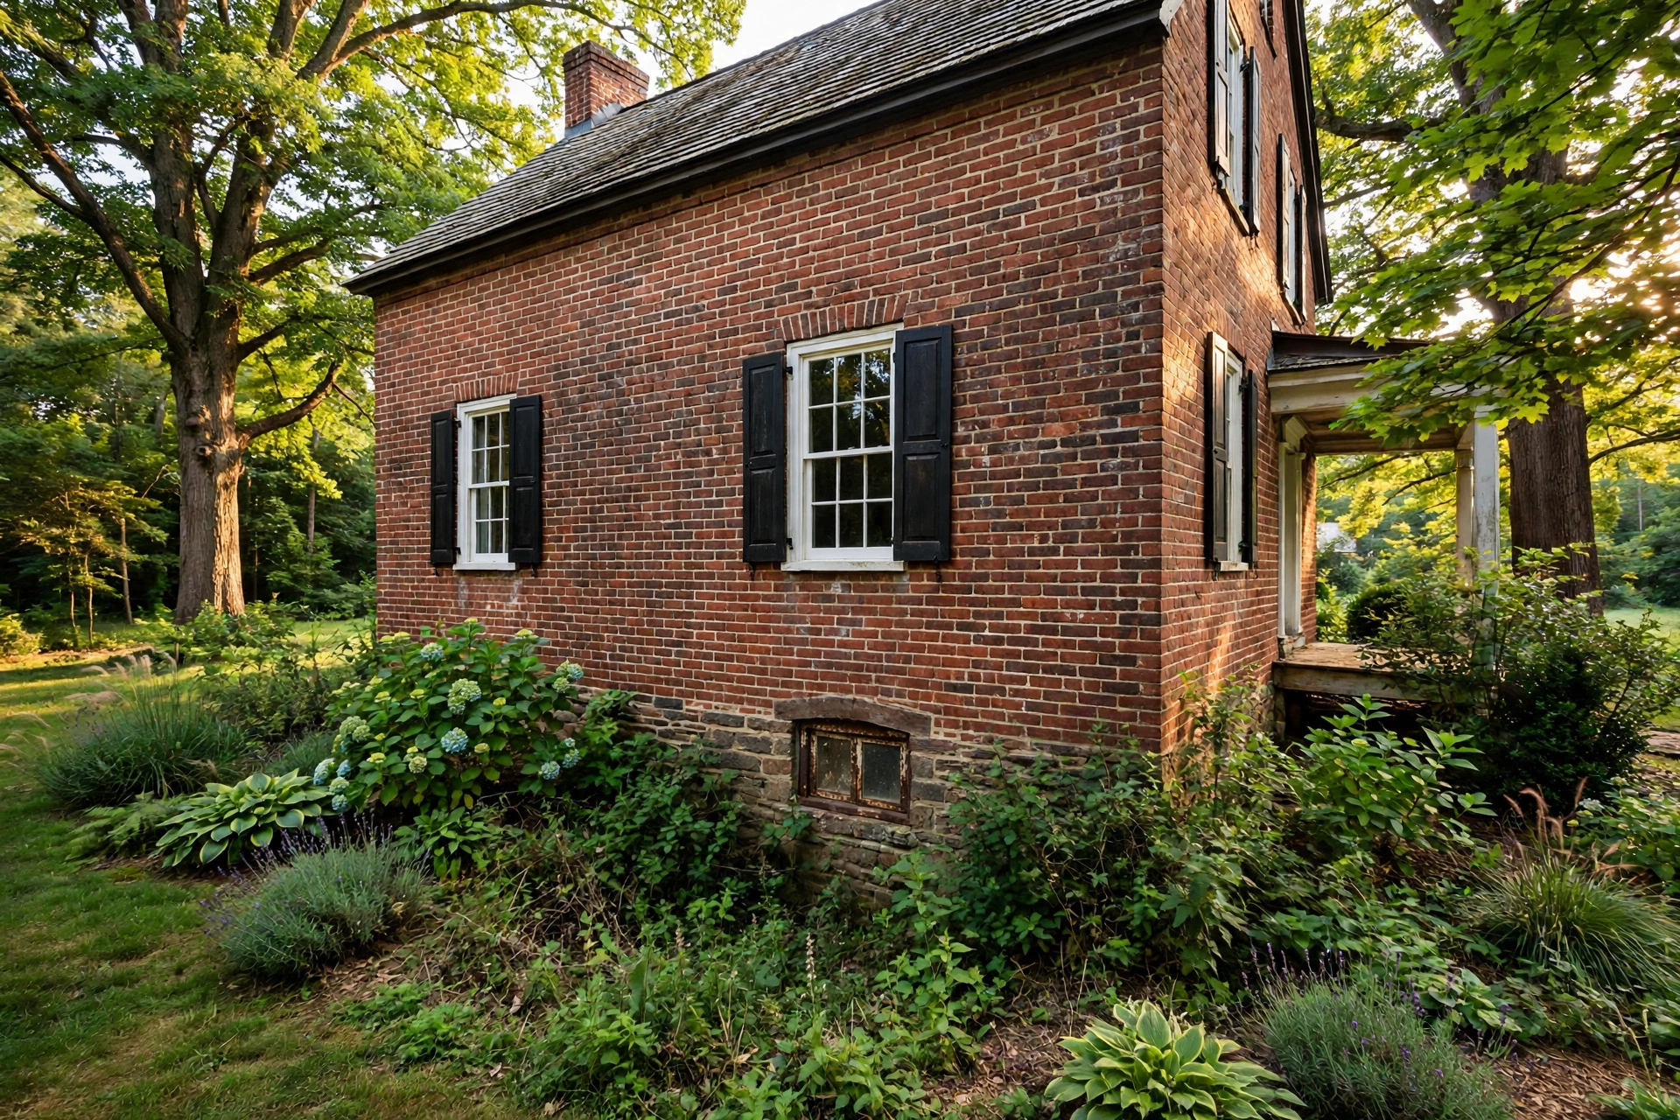
BEFOREAFTER
A Melford home with an early brick foundation needed a legal escape opening for a basement guest room without disturbing the front facade. We opened the rear wall for a casement egress unit, supported the masonry above it, set a lintel matched to the wall thickness, and repointed the joints. A steel well with drainage to the sump and a ladder completed the exit.
Turnaround
Five days on site.
Final Price
$4,915
Historic Home Egress Windows Cost in Bowie, MD
No Bowie company publishes a local price list, so plan from published figures, labeled as such. Published figures for historic home egress windows run $3,900 to $7,400. For comparison, Angi published data puts standard egress window installation at $2,723 to $5,877, averaging about $4,229 to $4,236, and HomeGuide published data puts full scope projects with cutting, a well, and drainage commonly at $6,000 to $8,000.
Wall material sets the pace of the budget. Early block cuts faster than brick in lime mortar. Lintel size and repointing area move the final figure.
Choices That Keep an Old House Looking Like Itself
Grille patterns, frame colors drawn from existing trim, and a well surround in brick or stone rather than bright metal all soften the new work. Inside, the room gains real daylight and ventilation instead of a slit of light at the ceiling.
Tell us early about details you want preserved near the planned opening. Knowing what matters before the saw starts shapes where the opening goes.
Request an Egress Window Quote in Bowie, MD
Use the quote form at the bottom of this page and share the age of the house if you know it, the foundation material, and which wall you hope the opening can use. We will arrange a visit focused on code and character.
Frequently Asked Questions
How much do historic home egress windows cost in Bowie, MD?
Published figures put historic home egress work at $3,900 to $7,400. Slower cutting in old masonry, lintel work, and repointing explain the higher range.
Can a small historic cellar window opening be enlarged to meet code?
Yes, enlargement is the usual route. The wall is supported, the opening is cut to required size, and a casement often delivers the clear area within the narrowest frame.
Will the new window damage original brick or stone?
Careful staging, the right cutting method, and matched mortar protect the surrounding wall. Disturbance at the cut edges is restored as part of the work.
Does the egress window have to go on the front of the house?
No. Any exterior wall serving the room can work, and side or rear placement is common to keep the front elevation original.
Are there extra reviews for older homes?
Some properties carry local historic review in general terms, which can ask about visible exterior changes. Settling those questions early keeps the schedule honest.
What if the basement floor level makes the sill too high?
Options include lowering the opening where structure allows, or adjusting the interior plan near the window. Measurements decide which route meets the sill limit.
Get Your Egress Window Quote
Tell us about your basement and the window you have now. We read every request that comes in and respond with the published range for that kind of work and the next step, starting with a visit to measure the wall, the well space, and the drainage.
Prefer to talk it through first? Send the form and we will call you back at the number you give us.