Bowie, Maryland
Casement Egress Windows in Bowie, MD
Casement Egress Windows in Bowie, Maryland, with published price ranges up front, the wall, the well space, and the drainage measured on site, and one written figure before any work begins.
Bowie, Maryland
Casement Egress Windows in Bowie, Maryland, with published price ranges up front, the wall, the well space, and the drainage measured on site, and one written figure before any work begins.
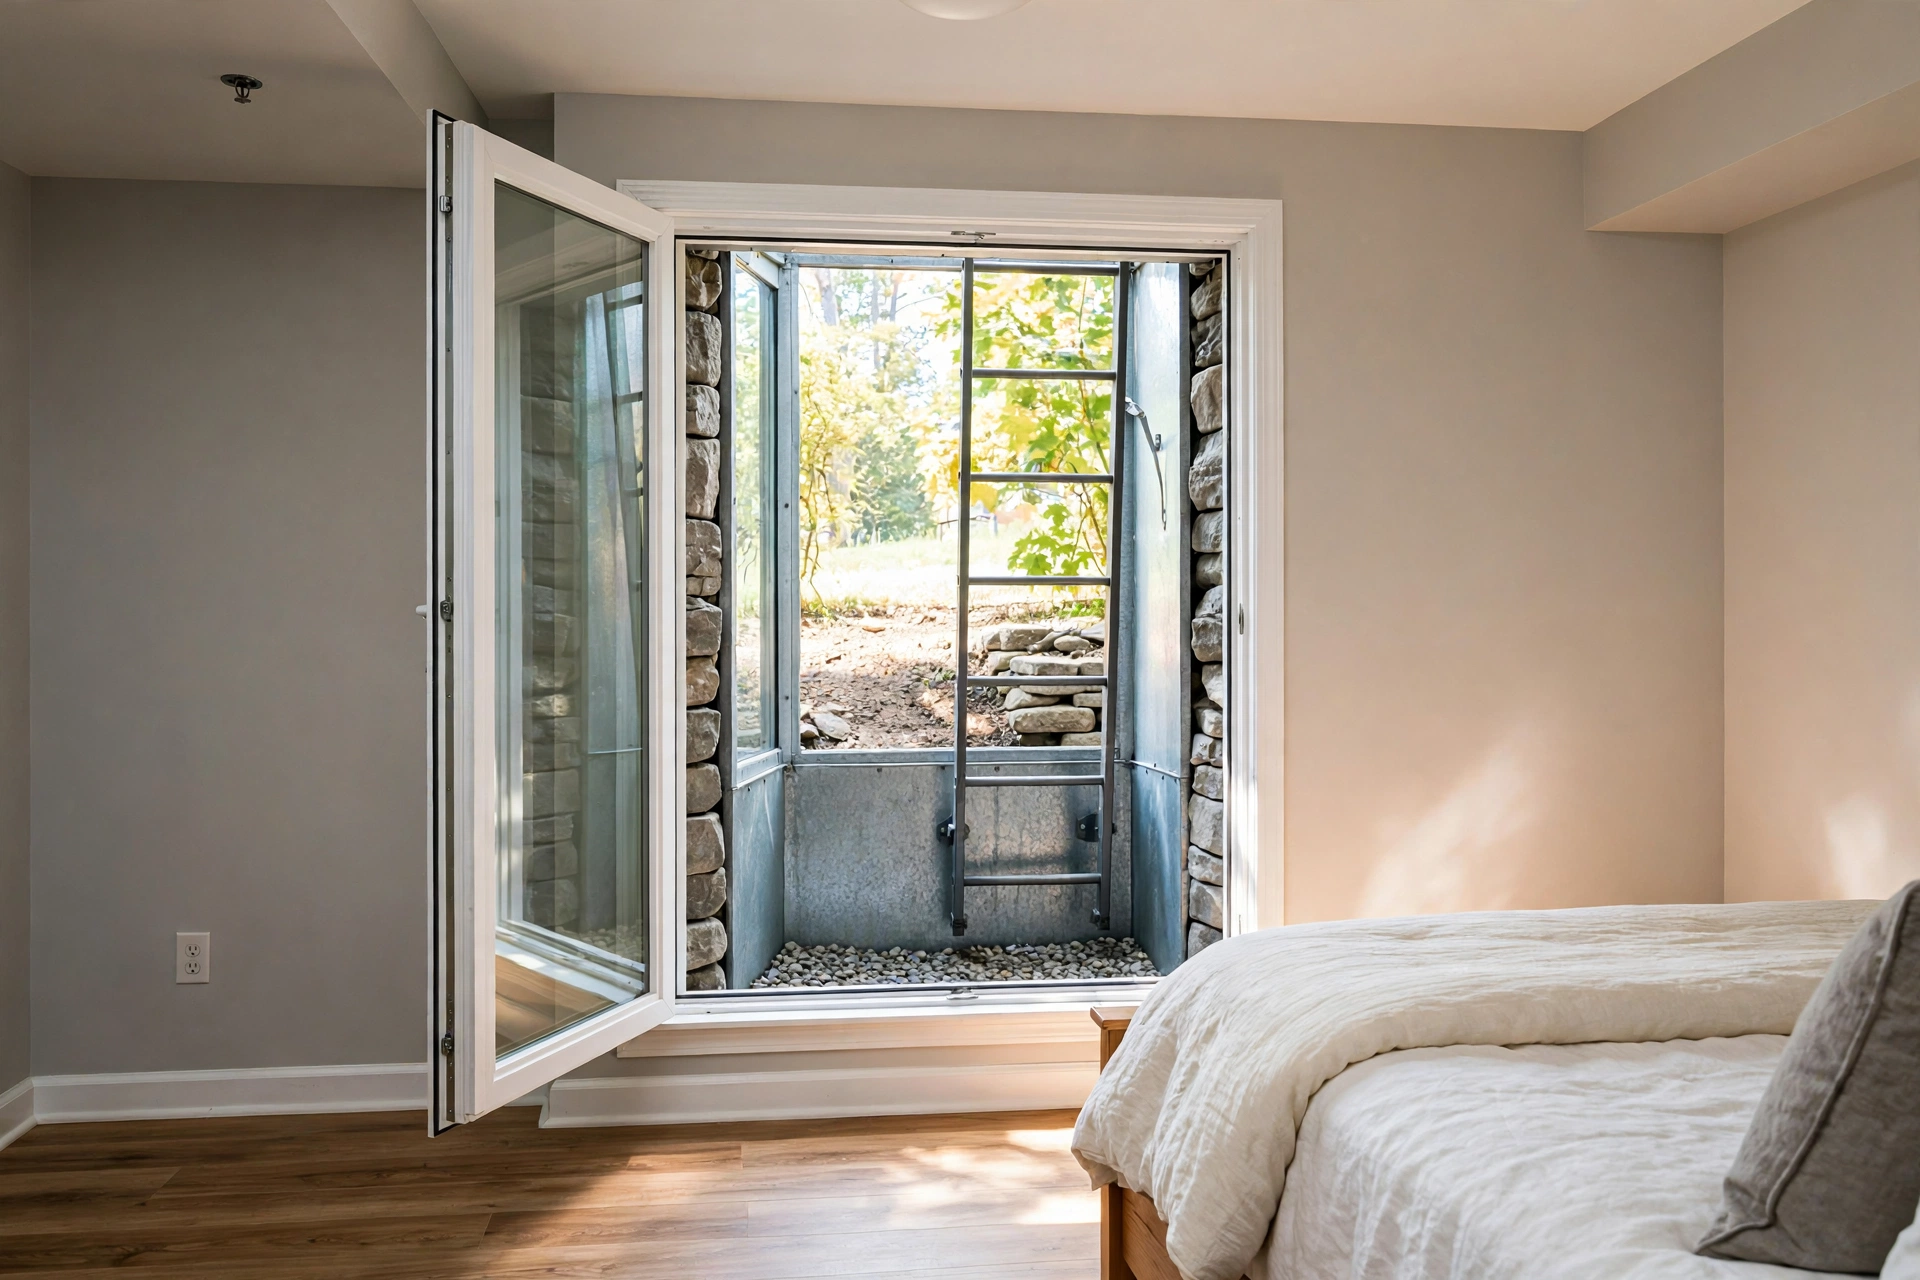
Geometry is the whole argument for a casement. Hinged at one side, it swings outward like a door, so fully open, nearly the entire frame is usable passage. Nothing parks in the middle of the opening. For Bowie basement bedrooms where wall space is tight, that makes casement egress windows the most efficient route to a compliant room.
We fit them across Bowie, often in Fairwood, where the original basement glass looked generous until somebody measured the open sash instead of the frame.
The International Residential Code sets the figures every basement bedroom window must meet. Net clear opening of 5.7 square feet, or 5 square feet at grade floor level. Clear height of at least 24 inches. Clear width of at least 20 inches. Sill no higher than 44 inches above the floor.
Run those numbers against a casement. A unit roughly 29 inches wide and 30 inches tall, swung fully open on egress hinges, can deliver close to the full rectangle as clear space, landing near the 5.7 square foot figure without a huge foundation hole. A slider in the same frame gives back barely half its area, because one panel always stays put. That is why casements rescue narrow wall runs where a wider cut would hit a beam pocket or a utility line.
Egress hinges matter here: standard hardware can leave the sash sitting in the opening at an angle, while egress hinges let it shift and swing clear.
Crank operation is the usual objection. The crank folds, the sash seals tight on a multipoint latch, and the window opens from inside without keys or tools, as the code requires. Daily, the tight seal means fewer drafts across a bed under the window, and an open casement catches a breeze and angles it into the room.
Limits exist. A casement swings into its well, so the well must let the sash open fully: at least 9 square feet of area and 36 inches in each direction, with a ladder where it runs deeper than 44 inches.
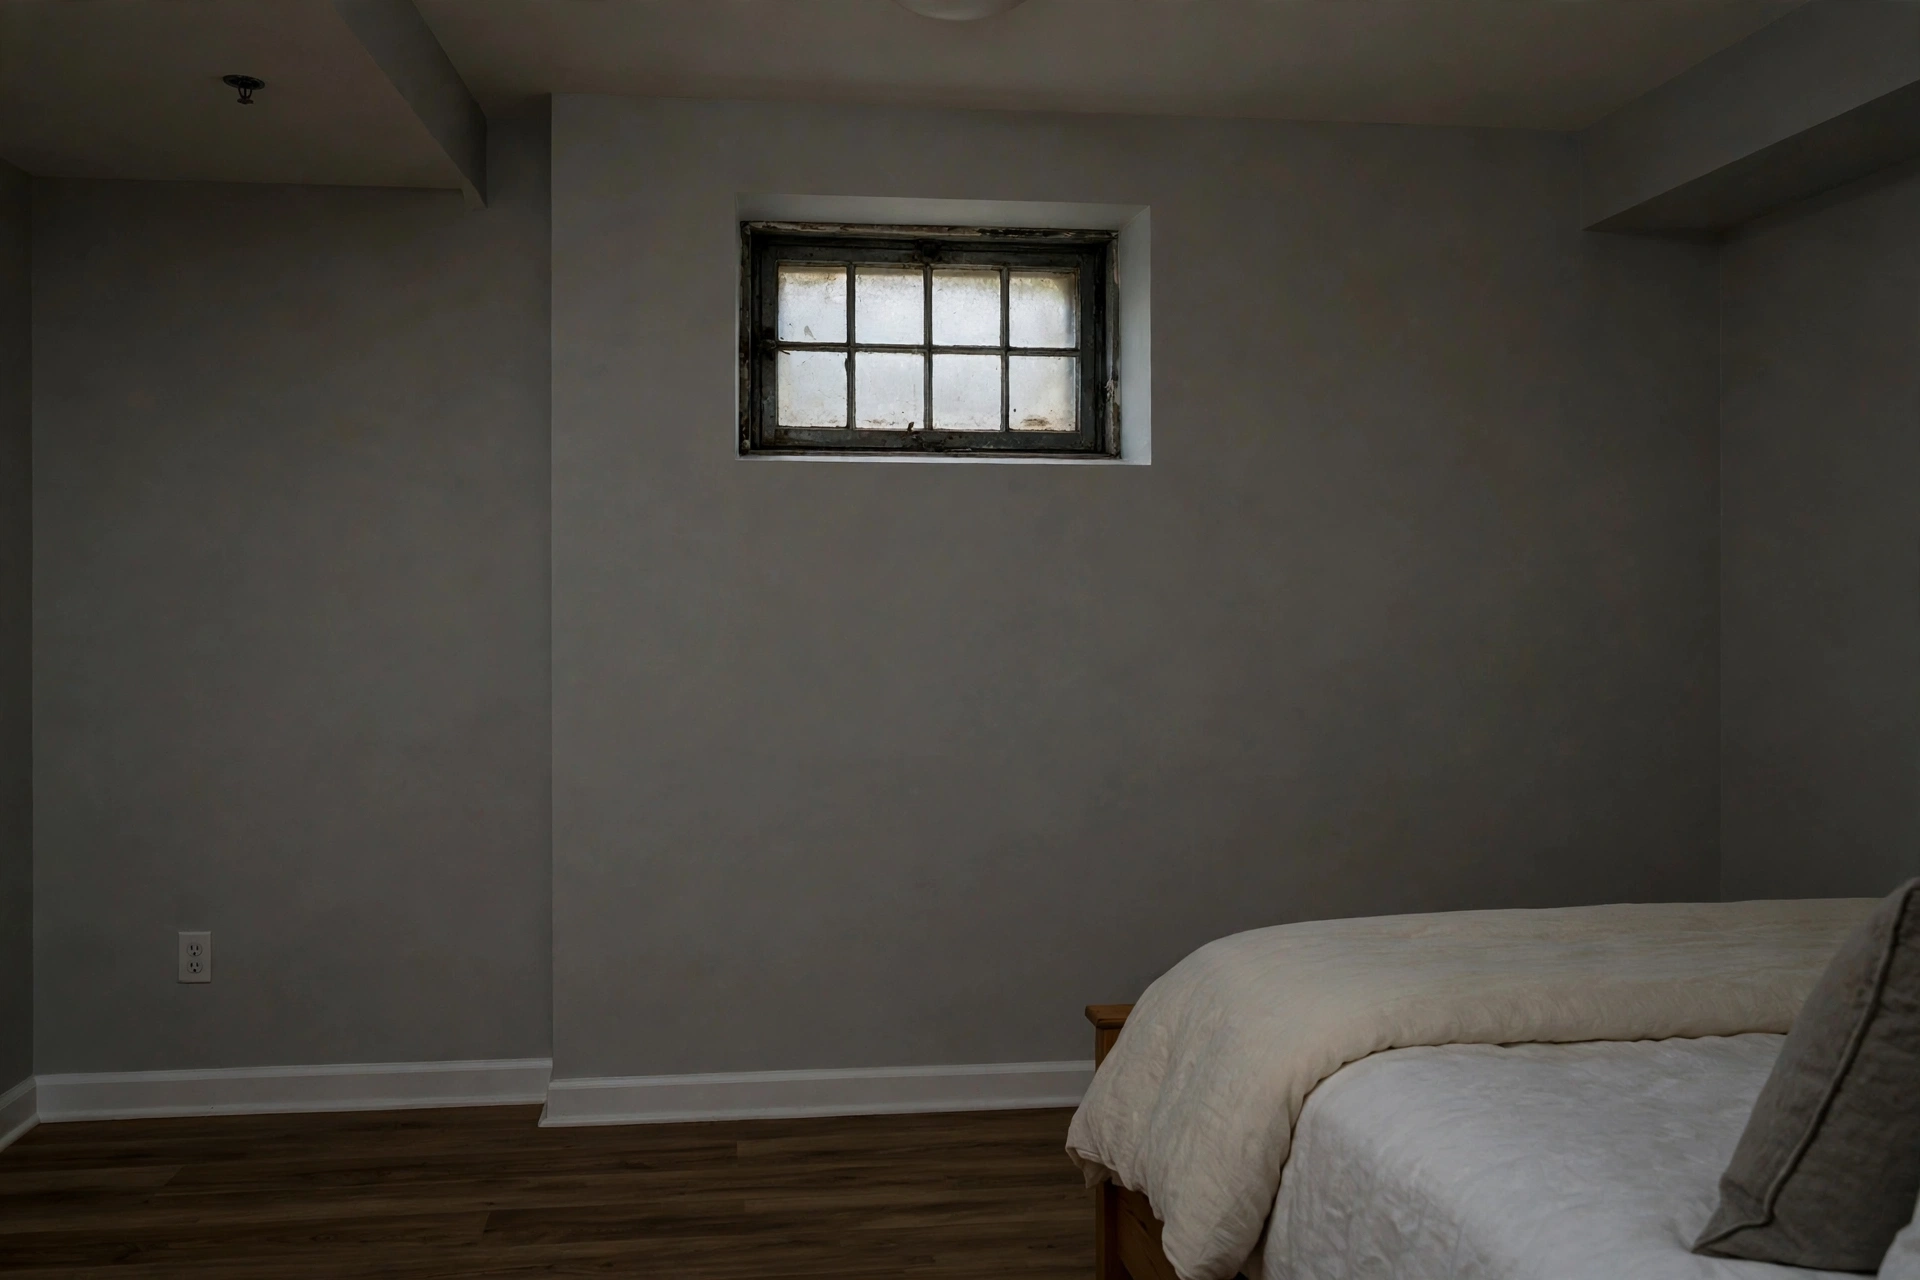
A Fairwood basement bedroom had a sliding window that measured short on clear opening once the fixed panel was accounted for. We removed the slider, kept the existing foundation cut, and fitted a casement unit on egress hinges sized to deliver the required net clear opening through the same hole. The well was widened so the sash swings clear, and a ladder was added for its depth.
No Bowie company publishes a local price list, so published figures, labeled as such, frame the range: Angi published data puts egress window installation at $2,723 to $5,877, averaging about $4,229 to $4,236, and HomeGuide published data puts full scope projects with cutting, a well, and drainage commonly at $6,000 to $8,000. Our casement egress window projects in Bowie generally run $3,100 to $5,900.
A straight swap into a compliant opening lands low; enlarging the cut, rebuilding a well, or adding a ladder moves the figure up.
Measurement starts with the room, not the catalog. We record sill height, the existing cut, well dimensions, and what sits inside the wall run. The unit is then specified backward from the code figures, with clear opening calculated for the fully open sash.
Structural cutting and window work is MHIC governed home improvement in Maryland and requires county permits, through Prince George's County DPIE for Bowie in general terms, and the finished window is tested open, shut, and open again before we leave.
Tell us the room's current window style, how much wall the opening has to work with, and whether a well exists outside, on the quote form below.
Our casement projects generally run $3,100 to $5,900. Published figures: $2,723 to $5,877 for installation in Angi published data, and $6,000 to $8,000 for full scope projects in HomeGuide published data.
The whole sash swings clear, so nearly the full frame area counts as net clear opening. A slider leaves one panel in place and surrenders about half its area, so it needs a much larger unit.
The opening must reach 5.7 square feet of net clear area, at least 24 inches of clear height and 20 inches of clear width, with the sill no more than 44 inches above the floor.
Yes, if the well is sized for the swing: at least 9 square feet, at least 36 inches in each direction, and a ladder where it is deeper than 44 inches.
The code requires opening from inside without keys, tools, or special knowledge, and a casement unlatches and pushes outward; its crank is part of the window, not a tool.
Where the opening is enlarged or the foundation cut, yes: the work is MHIC governed home improvement requiring county permits through Prince George's County DPIE, in general terms.
Tell us about your basement and the window you have now. We read every request that comes in and respond with the published range for that kind of work and the next step, starting with a visit to measure the wall, the well space, and the drainage.
Prefer to talk it through first? Send the form and we will call you back at the number you give us.