Serving Lanham, Maryland
Egress Windows in Lanham, MD
Egress Windows in Lanham, Maryland, from our Bowie base: published ranges up front, the wall, the well space, and the drainage measured on site, and one written figure before work begins.
Serving Lanham, Maryland
Egress Windows in Lanham, Maryland, from our Bowie base: published ranges up front, the wall, the well space, and the drainage measured on site, and one written figure before work begins.
Lanham counted 11,282 residents in the 2020 Census, in Prince George's County northwest of Bowie. Its basements carry the usual mid century pattern for the area: rooms finished in stages over the years, partitions added as families changed, and windows that belong to the first version of the basement rather than the way the space is used now. A room that became a bedroom in the third remodel still has the small window from the first.
We are Bowie Egress Windows Company, based in Bowie. Lanham work is most often a fresh start at the wall: a new egress opening cut where the bedroom actually is, sized right, welled properly, and documented through the county process.
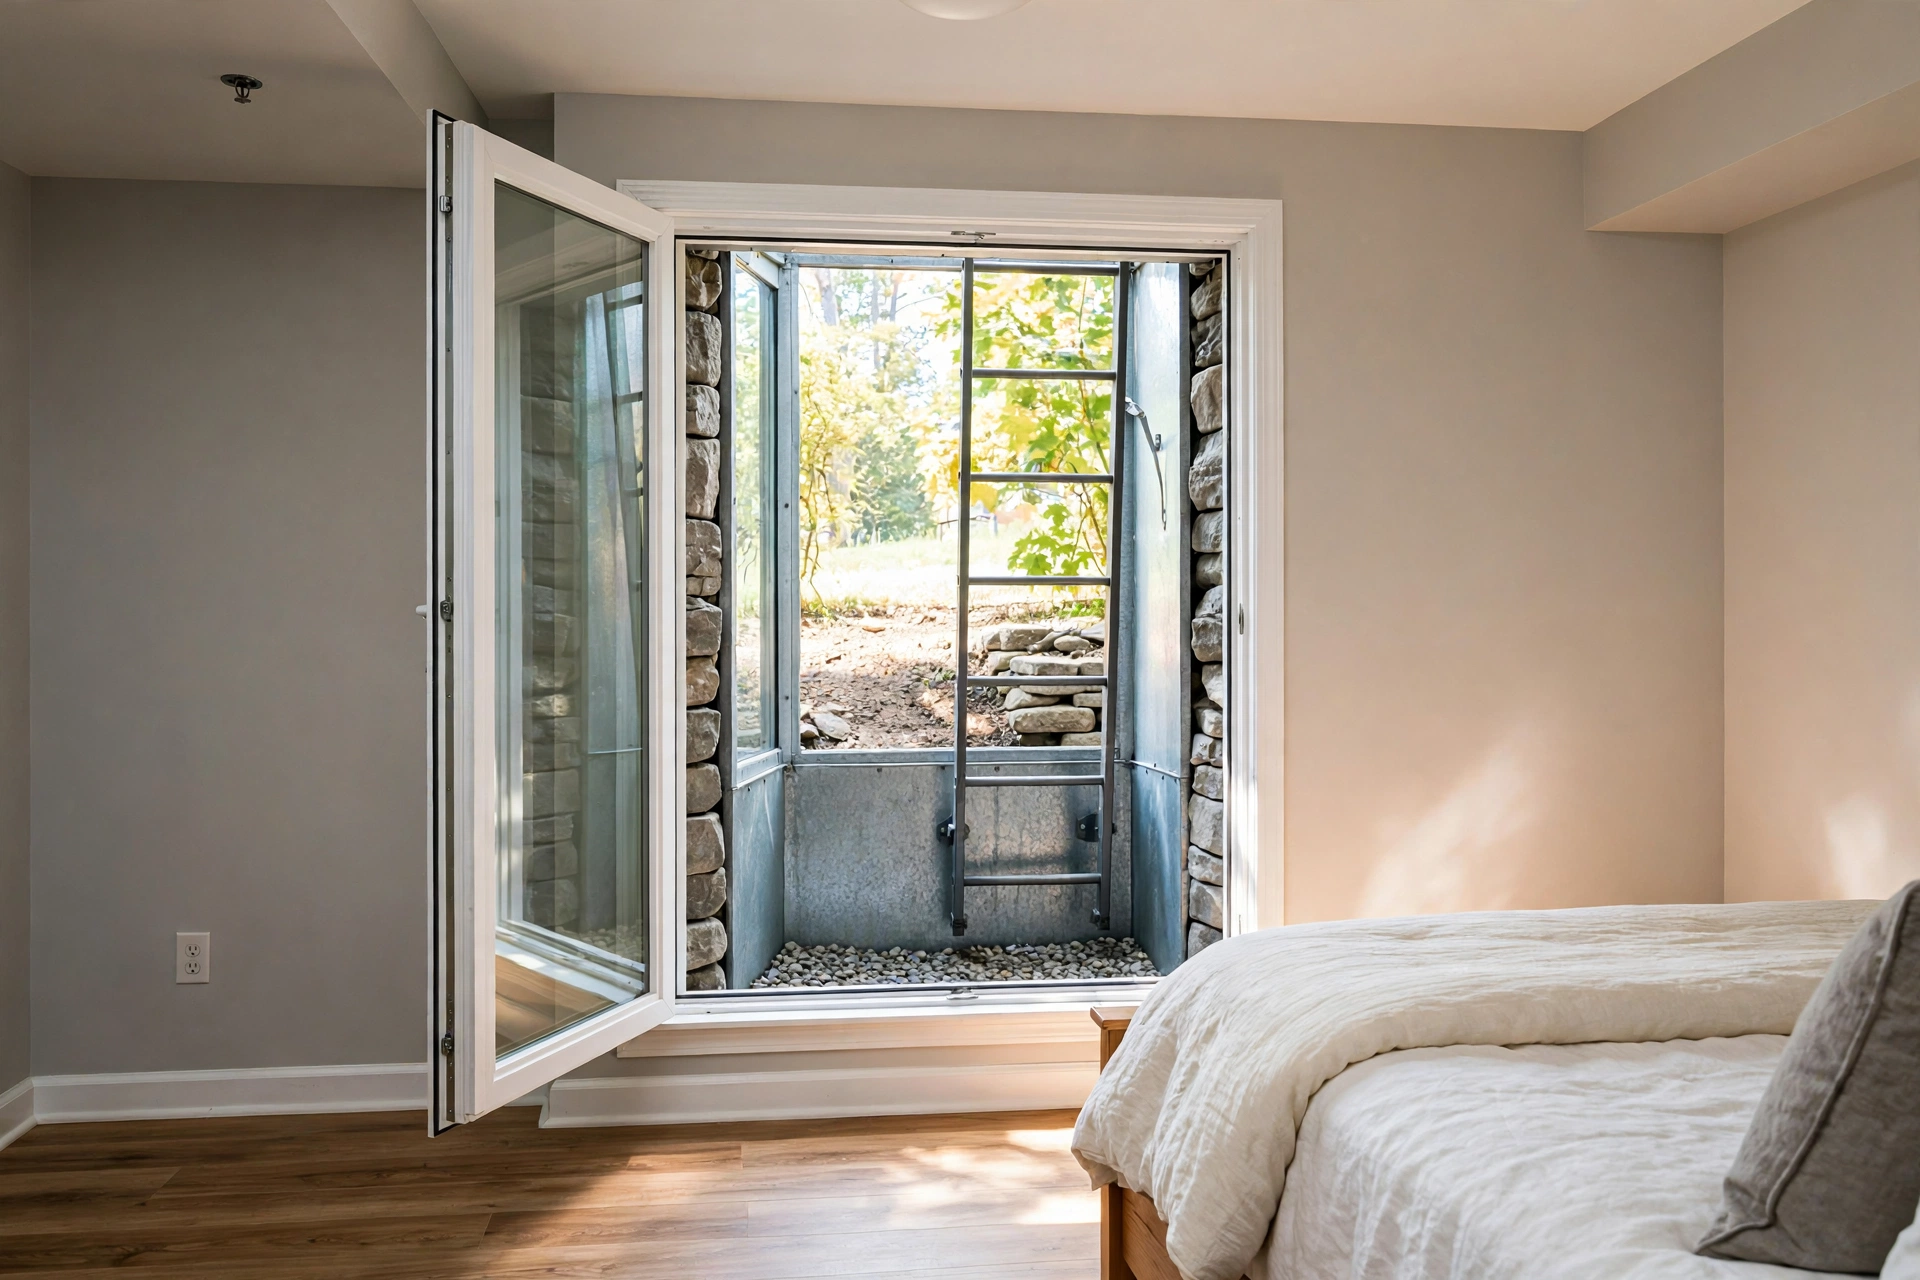
Egress Window Installation is the center of our Lanham work. The wall is assessed and supported where the cut requires it, the opening is cut to a rough size that lands the finished clear opening on code, and the window is set at a sill height a person can climb through. The International Residential Code numbers are 5.7 square feet of net clear opening, at least 24 inches of clear height, at least 20 inches of clear width, and a sill no more than 44 inches above the floor.
Basement Egress Windows follow the same discipline room by room, which matters in Lanham basements where two sleeping spaces may share one undersized window wall. Casement Egress Windows are a frequent choice because a casement sash swings clear and delivers its full opening. Sliding Egress Windows fit wide, lower openings where a slider still meets the clear width and height.
Outside the glass, the installation includes its well as standard scope in our quotes. Egress Window Wells are dug and set to full working size, Egress Window Well Drainage is built in from the base gravel up, Egress Window Well Ladders are fitted on deep wells, and Egress Window Well Covers close the top against debris. Window Enlargement and Concrete Cutting serves homes where an existing opening sits close to size. Egress Window Replacement and Basement Bedroom Conversion cover the other common cases, Code Compliance Inspections for Finished Basements and Egress Window Permits and Inspections support frame the project, and Egress Window Repair handles exits that need attention rather than replacement.
A Lanham basement had been remodeled into two sleeping rooms sharing one small hopper window that met none of the code dimensions. We cut a new opening in the wall serving the main bedroom, set a casement egress window at proper sill height, built a full size well with drainage and a ladder, and finished the interior wall around the new unit so the room read as designed, not patched.
The bedroom added in a remodel is the job these published figures describe, not the window left from the first basement. Installation averages around $4,229 to $4,236 in Angi published data, within its range of $2,723 to $5,877. Cutting, a well, and drainage total $6,000 to $8,000 in HomeGuide published data. No Lanham company publishes a list.
Where a Lanham project lands depends on the wall material, the depth of the well the grade demands, and how much interior finish work surrounds the opening. A straightforward cut in block with a standard well sits mid range. Stone, deep wells, and finish restoration push upward. The written quote after the measuring visit replaces all ranges with one number for your house.
Staged basements need an installer who reads the whole room, not just the window wall. Partitions moved over the years can leave a bedroom sharing an exit path that serves neither room well. We map the sleeping rooms first and place the opening where it protects someone.
Lanham is an easy trip from our Bowie base, inside the same county permit system we work in daily.
Send the quote form at the bottom of this page with a few lines about your Lanham basement: how many rooms sleep downstairs and what windows they have today. We will follow up with questions and book the measuring visit.
Lanham addresses follow Prince George's County DPIE permitting in general terms, and cutting a new foundation opening is structural home improvement work that goes through that county process. We prepare the drawings and product information for the filing and coordinate inspections as part of the installation scope.
Angi published data puts installation at $2,723 to $5,877, averaging about $4,229 to $4,236, while HomeGuide published data puts full scope projects with cutting, a well, and drainage commonly at $6,000 to $8,000. Wall type and well depth decide your firm figure at the visit.
Each sleeping room needs its own compliant emergency escape and rescue opening. A shared window in a hallway or in the other room does not cover a bedroom. We map the rooms at the visit and scope openings room by room.
The finished opening must provide 5.7 square feet of net clear opening, at least 24 inches of clear height, at least 20 inches of clear width, and a sill no higher than 44 inches above the floor.
Casement units usually deliver more clear opening from a smaller frame, since the sash swings fully clear. Sliders suit wide, shorter openings. We lay out both against the code numbers at the visit.
Use the quote form at the bottom of this page and describe the basement rooms and current windows. We reply with follow up questions, then schedule the measuring visit.
Tell us about your basement and the window you have now. We read every request that comes in and respond with the published range for that kind of work and the next step, starting with a visit to measure the wall, the well space, and the drainage.
Prefer to talk it through first? Send the form and we will call you back at the number you give us.