Bowie, Maryland
Sliding Egress Windows in Bowie, MD
Sliding Egress Windows in Bowie, Maryland, with published price ranges up front, the wall, the well space, and the drainage measured on site, and one written figure before any work begins.
Bowie, Maryland
Sliding Egress Windows in Bowie, Maryland, with published price ranges up front, the wall, the well space, and the drainage measured on site, and one written figure before any work begins.
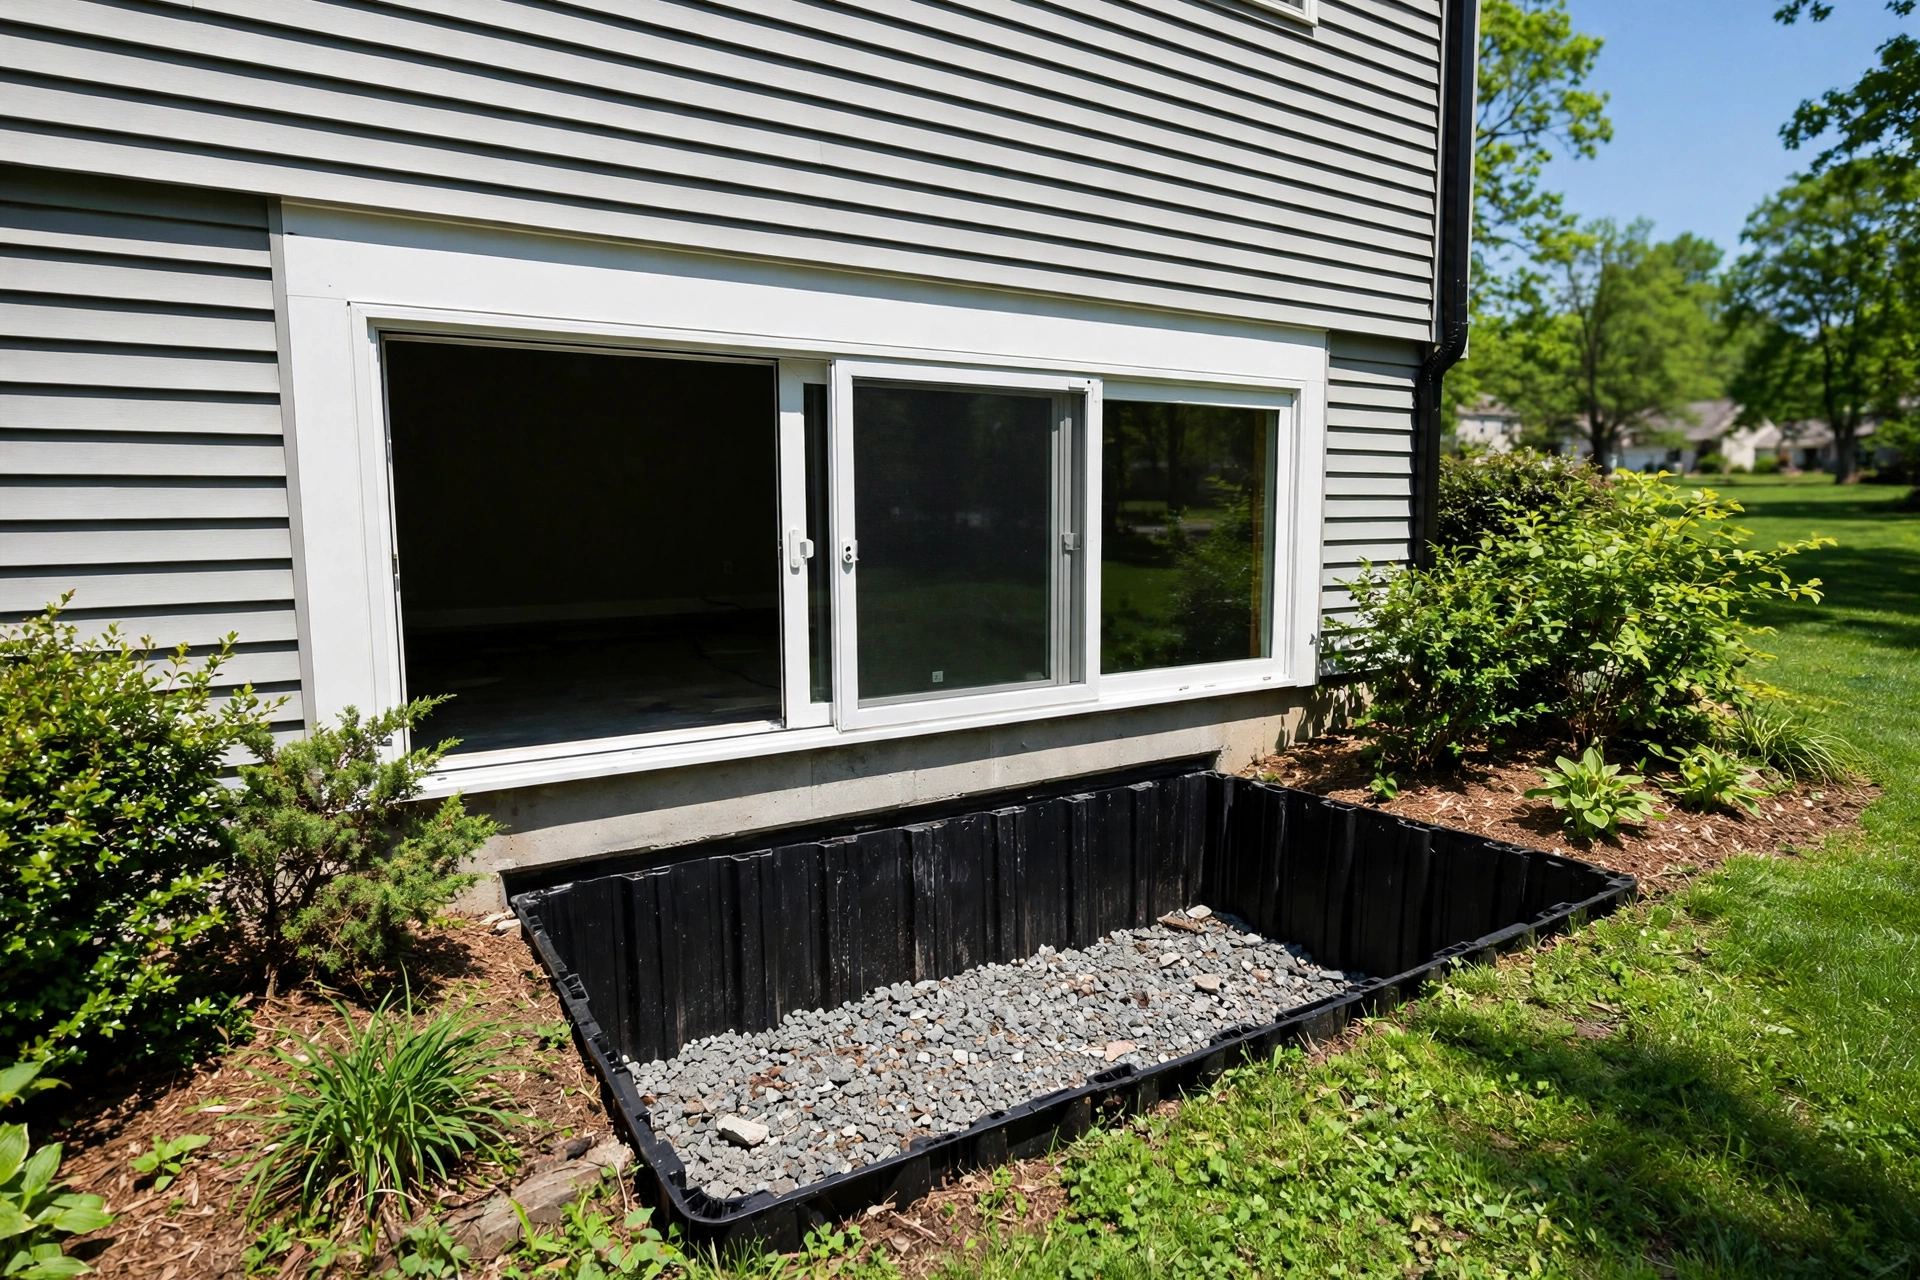
Some basement walls have room to spare, and those walls change the math completely. A sliding window gives up half of itself by design: one panel glides across, the other stays fixed, and the passage you can climb through is only the open half. That only works when the wall is wide enough to carry a genuinely large unit. In Mitchellville and other parts of Bowie with long foundation runs, sliding egress windows earn their place, provided the unit is sized from the clear opening backward.
The code figures do not bend for style. Under the International Residential Code, a basement bedroom opening needs 5.7 square feet of net clear area, or 5 square feet at grade floor level, with at least 24 inches of clear height, at least 20 inches of clear width, and a sill no higher than 44 inches above the floor.
Now the slider arithmetic. Reaching 5.7 square feet at the minimum clear height of 24 inches takes about 34 inches of clear width. Because only half a slider opens, the frame must run roughly twice that clear width, before frame and rail losses. In practice the unit often stands taller as well. None of this is a problem on a long wall, and all of it is a problem in a tight corner, which is why we measure before recommending a slider over a casement.
Wide ranch style foundations and the longer basement bedrooms in newer Bowie construction give sliders the run they need. The operation suits many owners: no crank, no swing, nothing clashing with furniture inside or projecting into the well outside. The well needs no swing clearance, though the code floor still applies: at least 9 square feet of area, at least 36 inches in each direction, and a ladder where the well runs deeper than 44 inches.
Tracks are the maintenance story. Wells collect grit and mulch fines, and rollers feel all of it, so weep paths at the sill must stay open.
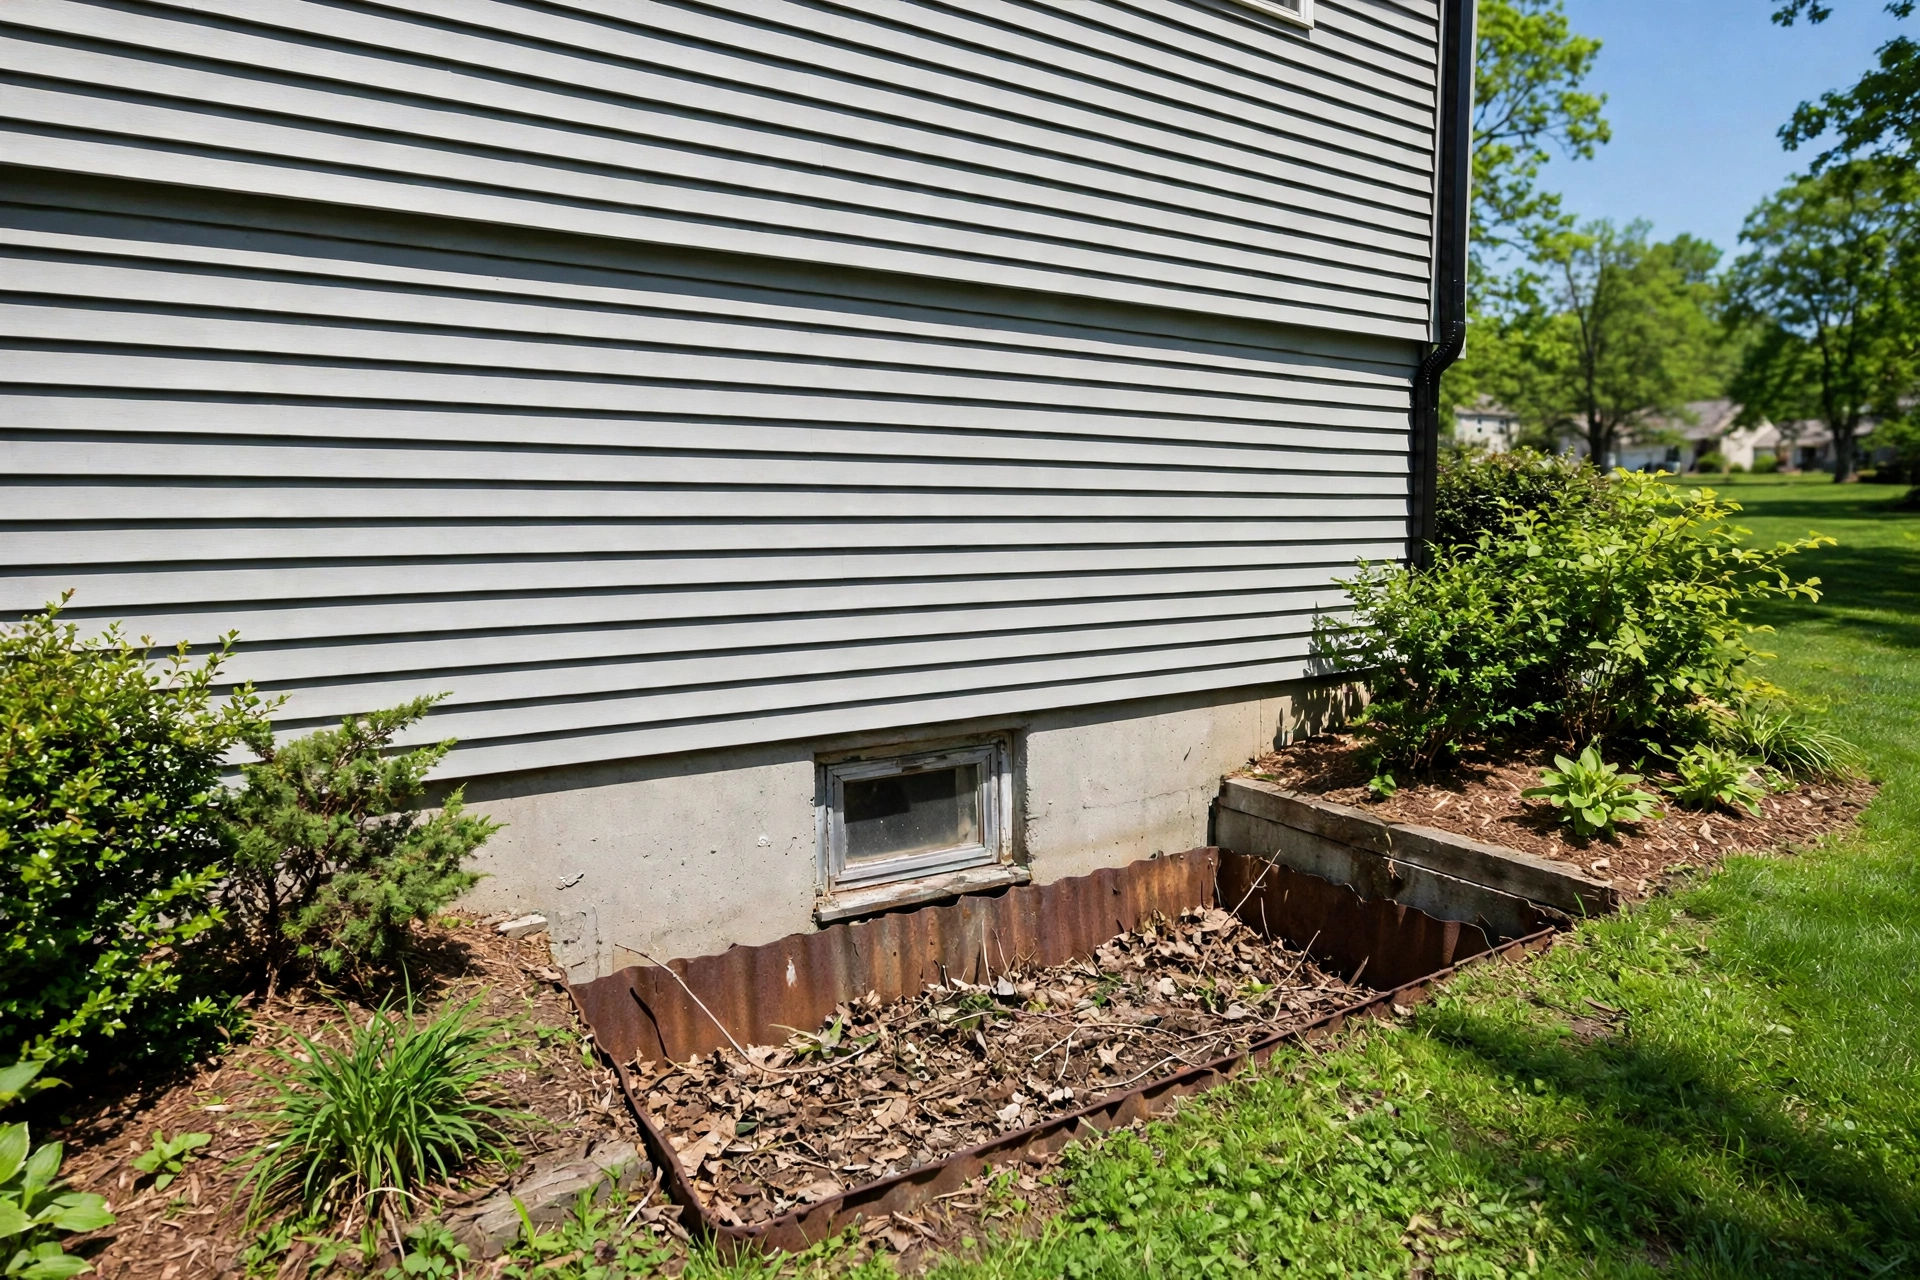
A Mitchellville basement bedroom ran along a long rear foundation wall, and the owners wanted a slider for its simple operation. The existing window was far too small, so we cut the block wall wider and taller, set a large sliding unit sized so its open half alone delivers the required net clear opening, and rebuilt the well to full dimensions with drainage at its base. The finished panel was run through its full travel to confirm the clear width.
A slider changes the conversation, because one panel moves and open half is climb space. Our sliding projects run $3,300 to $6,200. Set against figures, labeled as published figures: HomeGuide published data reports $6,000 to $8,000 when cutting, a well, and drainage form a project, and Angi published data reports installation at $2,723 to $5,877, averaging about $4,229 to $4,236. No Bowie list is published.
Size drives the figure: a larger unit, a wider cut, and well reconstruction add scope, while a replacement fitting a compliant cut lands low.
Cutting comes first where the opening grows: saw work in the foundation, a proper header where structure requires one, and flashing that sheds wall water around the frame. The unit is set level and square, because a racked slider binds at the meeting rail and loses clear travel.
Verification is physical. We open the panel to its stop and measure the actual passage against the 5.7 square foot figure. Structural cutting and window work is MHIC governed home improvement in Maryland and requires county permits, through Prince George's County DPIE for Bowie in general terms.
Tell us how much clear wall your basement bedroom offers, what window sits there now, and whether a well exists outside it, on the quote form below.
Our sliding egress projects generally run $3,300 to $6,200. Published figures: $2,723 to $5,877 for installation in Angi published data; $6,000 to $8,000 for full scope projects in HomeGuide published data.
Yes, when the unit is large enough. Only the moving half counts, so the frame must be sized so one half alone reaches 5.7 square feet of net clear area, with 24 inches of height and 20 inches of width.
Wall space usually decides. A casement delivers the opening from a smaller frame, while a slider needs a wide unit but offers glide operation and no swing into the well.
Keep the track clear of grit, keep the sill weep paths open, and run the panel through its full travel a few times a year.
The same code floor as any egress well: at least 9 square feet, at least 36 inches in each direction, and a ladder where it is deeper than 44 inches.
Yes, as a general matter: structural cutting and window work is MHIC governed home improvement requiring county permits through Prince George's County DPIE, in general terms.
Tell us about your basement and the window you have now. We read every request that comes in and respond with the published range for that kind of work and the next step, starting with a visit to measure the wall, the well space, and the drainage.
Prefer to talk it through first? Send the form and we will call you back at the number you give us.