Walkout Basement Egress Options in Bowie, Maryland, with published price ranges up front, the wall, the well space, and the drainage measured on site, and one written figure before any work begins.
Walkout Basement Egress Options in Bowie, MD by Bowie Egress Windows Company
Plenty of Bowie lots refuse to sit flat. In South Bowie, the back of a house can stand a full story above the yard while the front buries the basement halfway underground. That grade is an opportunity: a rear wall that reaches daylight can carry a real door, and a door changes what the rooms behind it may become.
We plan walkout basement egress options where slope, layout, and budget line up. Some houses need only a door in a bedroom wall. Others need the door, steps cut into the grade, and drainage at the threshold.
What the Code Asks of a Walkout Basement
Building code treats each sleeping room on its own terms. Under the International Residential Code, a basement bedroom needs an emergency escape and rescue opening of its own, and a door in a shared family room does not cover a closed bedroom. It must lead outside and open from inside without keys, tools, or special knowledge.
A walkout door inside the bedroom itself can serve, since it opens directly outside at grade. A large window on the same wall can also serve if it meets the code facts: a net clear opening of 5.7 square feet, at least 24 inches of clear height, at least 20 inches of clear width, and a sill no more than 44 inches above the floor. Grade floor openings carry a lower figure of 5 square feet.
The Options We Walk Through With You
Door first is the cleanest answer where grade allows. A full door gives a true second exit and far more light than any window well. The trade off is scope: cutting a door into a foundation wall, setting a lintel, and building steps or a landing is the largest version of this work.
Window based egress on the grade wall costs less and still satisfies the bedroom. A wide casement or slider at yard level removes most well, ladder, and drainage questions, and suits rooms where a door would land under a deck or tight against a setback.
Combination plans show up often in Bowie. The main bedroom gets the door, a second room gets a grade level window, and both are planned in one visit.
Recent Project: Walkout Basement Egress Options in South Bowie
BEFOREAFTER
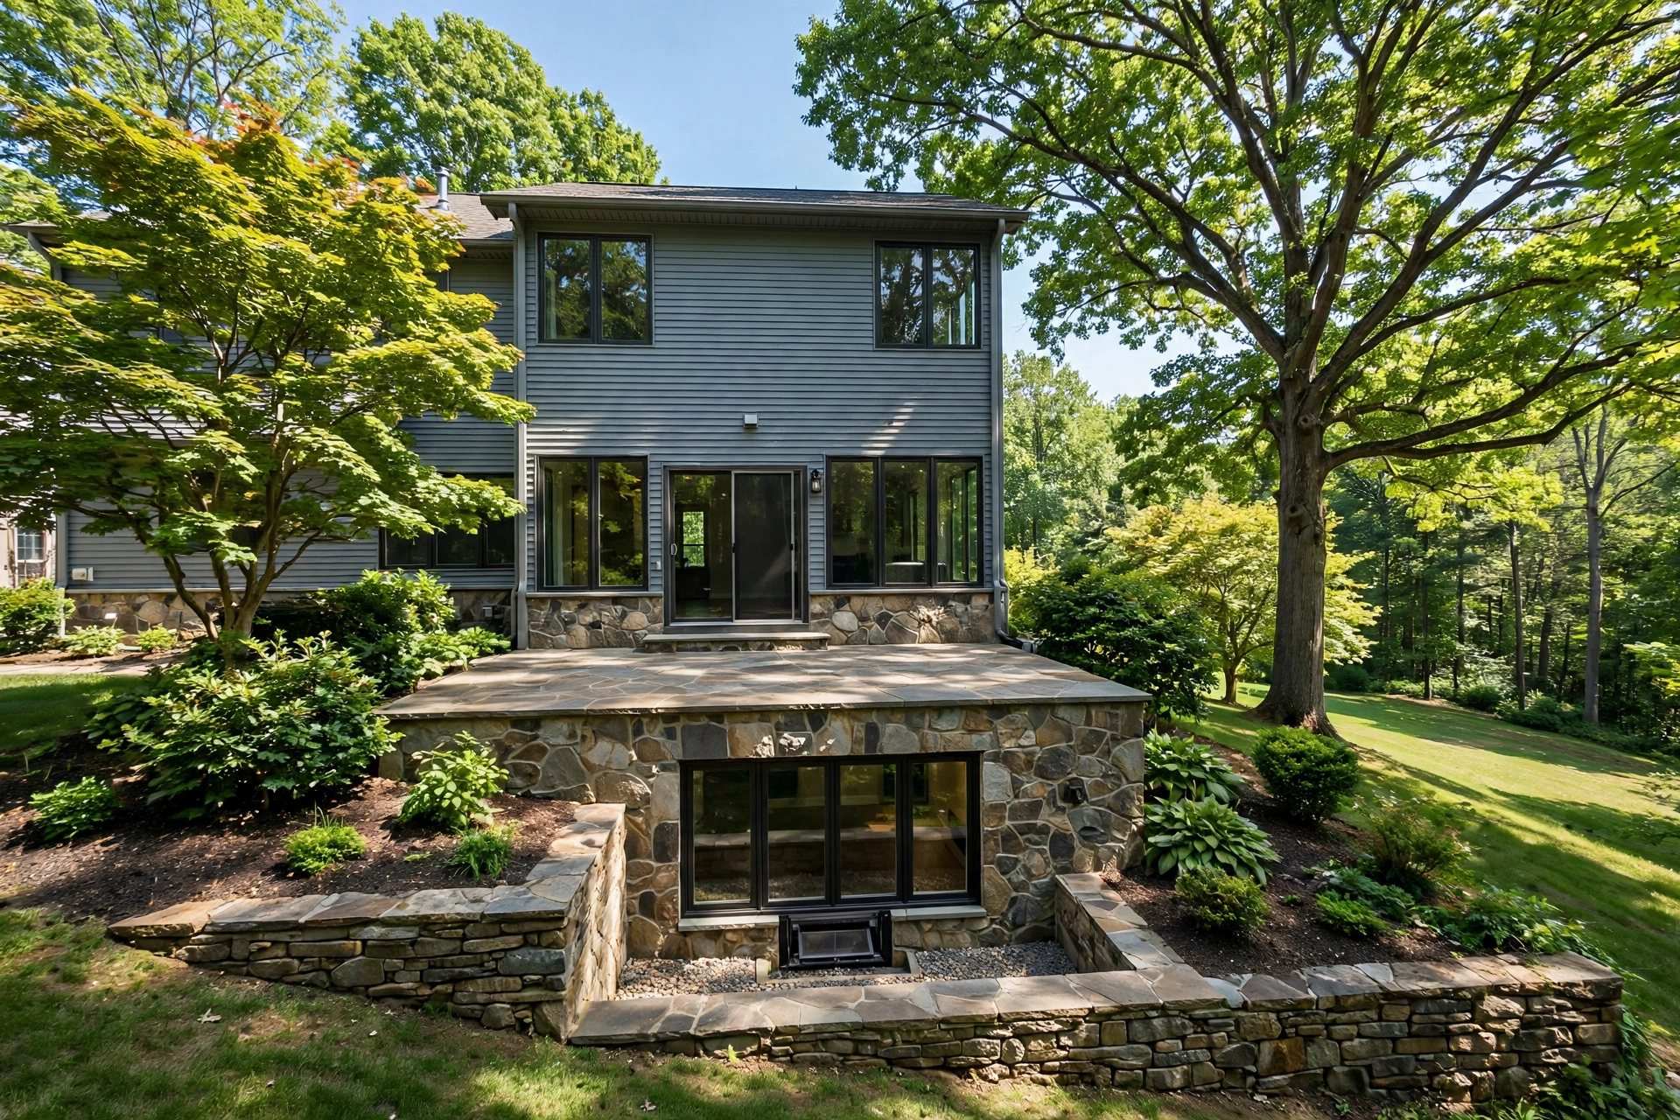
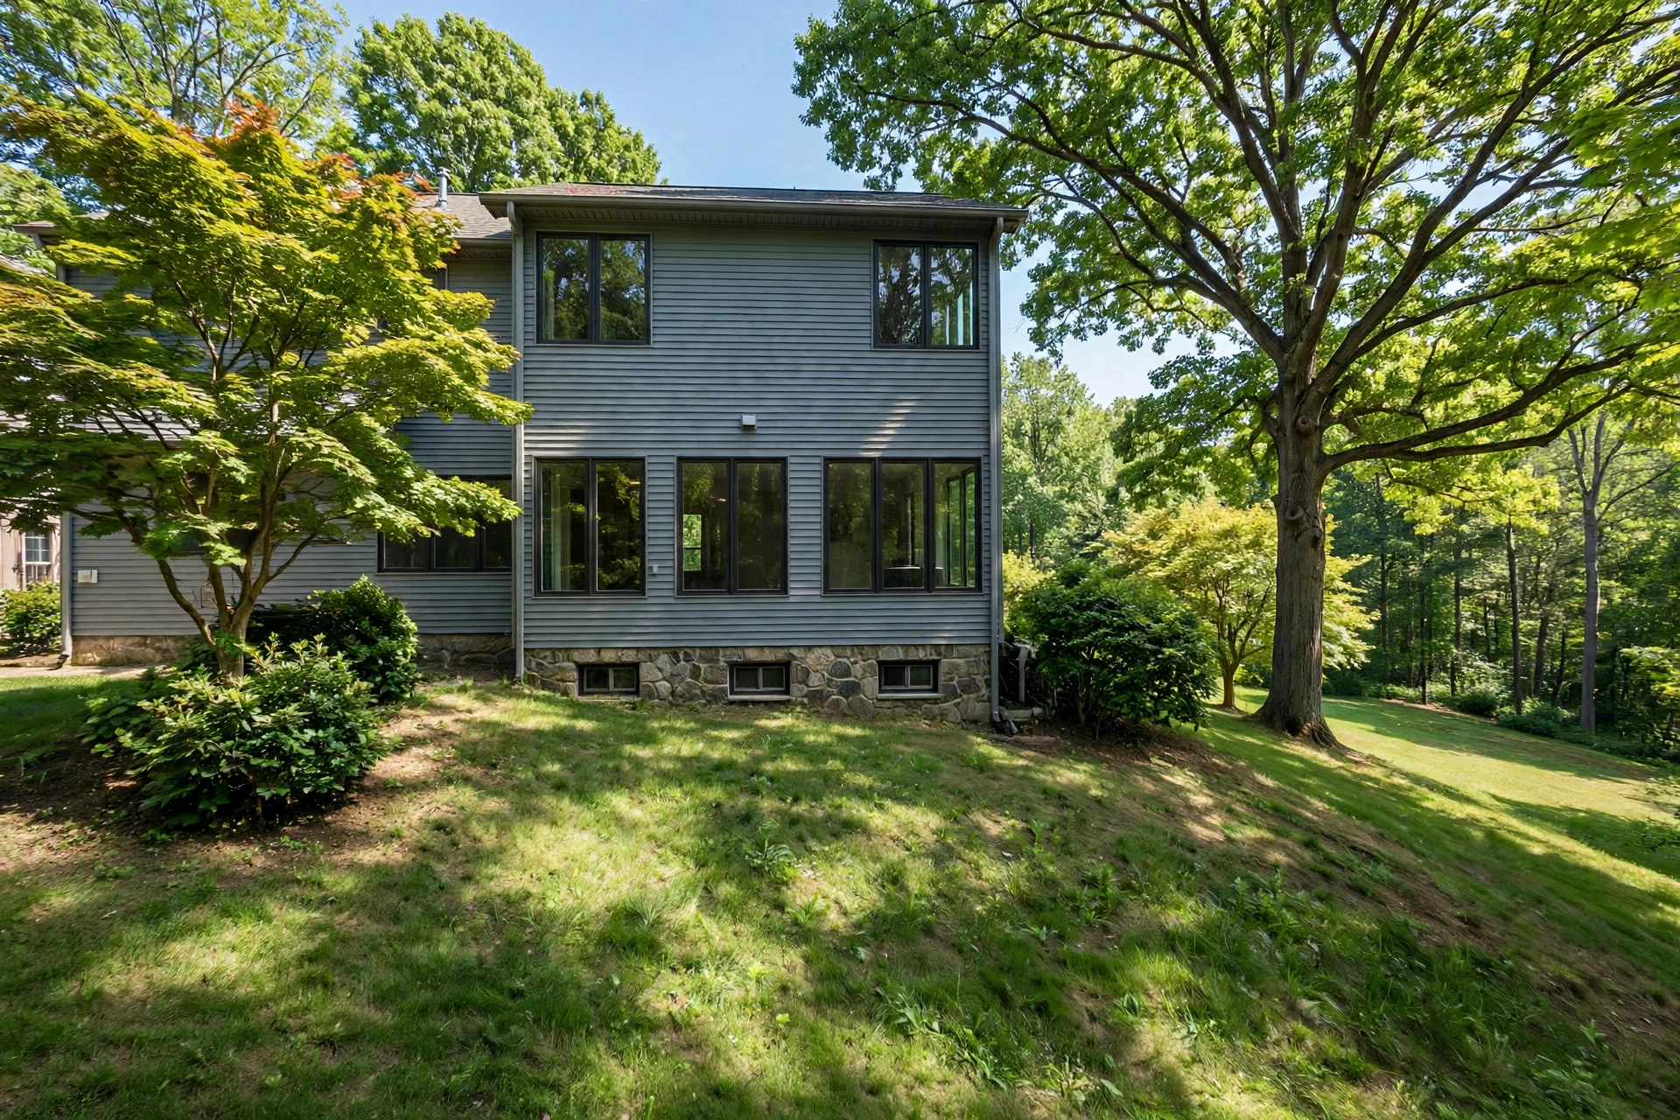
A South Bowie home backed onto a steady slope, its basement bedroom holding one small side window while the rear wall stood fully above grade. We cut the rear wall for a full walkout door in the bedroom, set the header and threshold, and built a concrete landing with two steps to the yard. The grade was reshaped so runoff moves past the landing instead of pooling at the door.
Turnaround
Nine working days on site across two weeks.
Final Price
$12,920
Walkout Basement Egress Options Cost in Bowie, MD
No Bowie company publishes a local price list, so planning figures come from published data, labeled as published figures. Angi published data puts a standard egress window installation at $2,723 to $5,877, averaging about $4,229 to $4,236. HomeGuide published data puts full scope projects with cutting, a well, and drainage commonly at $6,000 to $8,000. Walkout work sits above window only figures because it adds a door, steps, and grade work. Our walkout projects in Bowie generally run $9,500 to $18,500.
How much wall is cut, whether steps are needed, and how much drainage the yard demands move a job inside that range.
How We Plan a Walkout Project
The visit starts outside, not inside. We read the slope and its drainage, then measure the rooms and mark which ones are bedrooms now and which might become bedrooms later. Structural cutting and window work is MHIC governed home improvement in Maryland and requires county permits, handled for Bowie through Prince George's County DPIE in general terms.
Request an Egress Window Quote in Bowie, MD
Tell us on the quote form at the bottom of this page which rooms sit on your slope side, whether any serve as bedrooms, and what the yard does after heavy rain.
Frequently Asked Questions
How much do walkout basement egress options cost in Bowie, MD?
Our walkout projects generally run $9,500 to $18,500. Published comparisons: $2,723 to $5,877 for standard installation in Angi published data, and $6,000 to $8,000 for full scope window projects in HomeGuide published data.
Does a walkout door count as egress for a basement bedroom?
A door in the bedroom itself, opening directly outside, can serve as that room's escape opening. A door elsewhere in the basement does not automatically cover a separate closed bedroom.
If I have a walkout door, do I still need an egress window?
Not in that room, if the door opens without keys or tools. Other basement bedrooms still need their own compliant opening.
What if my slope is only partial, with part of the wall buried?
Partial slopes usually call for a hybrid: a door where the grade drops enough, or a larger window with a shallower well on the low wall.
Does walkout egress work need a permit in Bowie?
Yes. Structural cutting and window work is MHIC governed home improvement requiring county permits, through Prince George's County DPIE in general terms.
How do you keep water away from a new walkout door?
The landing slopes away from the threshold, soil is graded so runoff passes the opening, and a drain path is added where the yard sits near floor level.
Get Your Egress Window Quote
Tell us about your basement and the window you have now. We read every request that comes in and respond with the published range for that kind of work and the next step, starting with a visit to measure the wall, the well space, and the drainage.
Prefer to talk it through first? Send the form and we will call you back at the number you give us.