Stone Foundation Egress Windows in Bowie, Maryland, with published price ranges up front, the wall, the well space, and the drainage measured on site, and one written figure before any work begins.
Stone Foundation Egress Windows in Bowie, MD by Bowie Egress Windows Company
Stone walls do not behave like block walls, and pretending otherwise cracks houses. A rubble stone foundation in Old Town Bowie may be two feet thick, its stones holding each other in a balance a saw can disturb if the work rushes. We install stone foundation egress windows for owners who need a legal basement exit through these oldest walls, using staged cutting and a framed opening built to carry the wall as reliably as the stone did.
Owners usually arrive with two questions. Can it be done at all, and will the wall forgive it. Handled in the right order, the answer to both is yes.
Why Stone Changes Every Step of an Egress Job
Load travels through a rubble wall stone by stone. Removing a section for a window means first giving that load another path. Temporary support and a lintel sized for the full wall thickness go in before the opening reaches final size, and edge stones are rebuilt into the new jambs so the cut faces become structural.
Thickness changes the window math too. Under the International Residential Code, the escape opening needs a net clear area of at least 5.7 square feet, a minimum clear height of 24 inches, a minimum clear width of 20 inches, and a sill no higher than 44 inches above the floor. In a deep wall, placement must preserve that clear area without choking the sash swing. Casement units often fit best.
Water behaves differently in stone as well, since old lime mortar passes moisture readily, so the well needs a drain route to a sump.
How the Opening Is Built, Stage by Stage
Survey comes first: wall thickness, stone condition, mortar hardness, and any past repointing with hard mortar stressing softer stone. Inside, we check floor level against the sill limit.
Support follows. The section above the opening is shored, the lintel is set, and only then does the opening widen. Loose stones come out by hand where vibration would travel too far. The frame is set plumb within the rebuilt jambs, flashed in layers, and both faces are repointed with mortar compatible with the original lime based material.
The well, its ladder where depth passes 44 inches, and its drainage complete the route, with at least 9 square feet of well area and a 36 inch minimum dimension under the same code facts. Foundation cutting in Bowie sits within Prince George's County DPIE permitting as a market fact, in general terms.
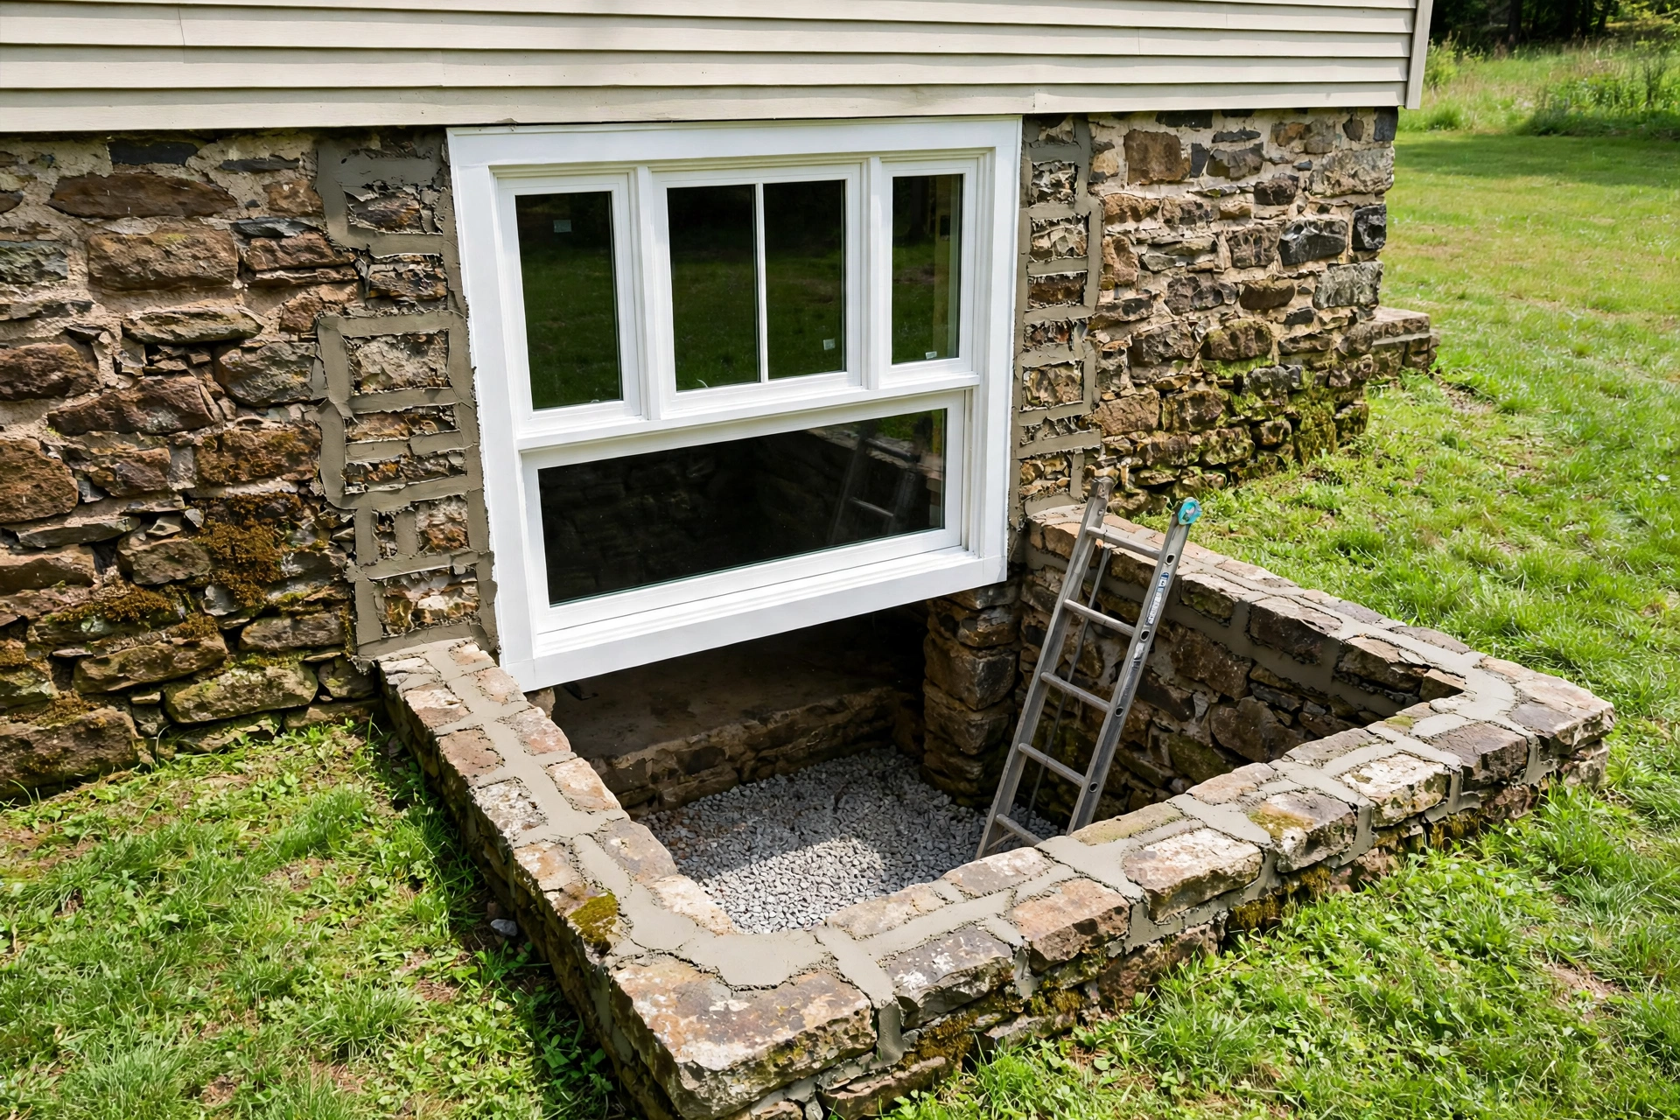
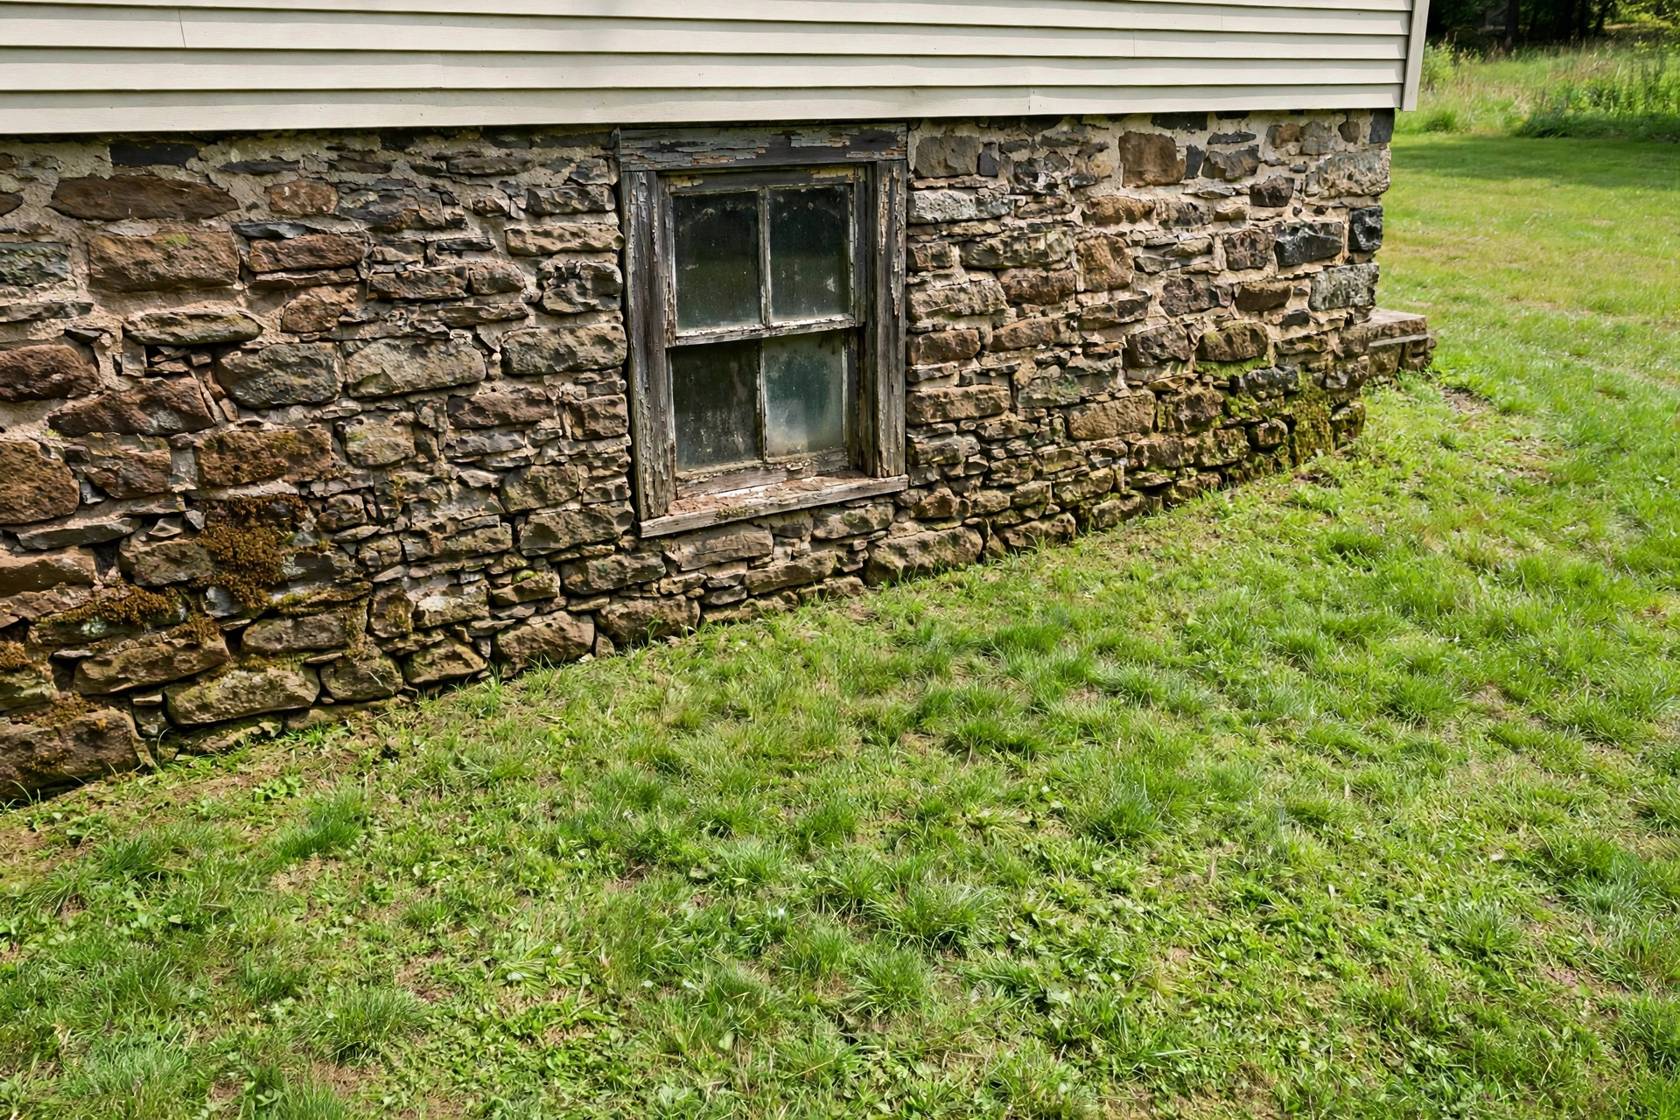
Recent Project: Stone Foundation Egress Windows in Old Town Bowie
BEFOREAFTER
An Old Town Bowie home with a rubble stone foundation needed a legal exit for a basement room used by visiting family. We shored the wall section, set a lintel across the full wall thickness, and built the opening downward with edge stones rebuilt into the jambs. A casement unit and a drained well with a ladder completed the route.
Turnaround
Six days on site.
Final Price
$6,455
Stone Foundation Egress Windows Cost in Bowie, MD
No Bowie company publishes a local price list, so these figures are published figures, labeled as such. Published figures for stone foundation egress windows run $4,200 to $7,900, the highest of the foundation types because of support and hand work. For scale, Angi published data puts standard egress window installation at $2,723 to $5,877, averaging about $4,229 to $4,236, and HomeGuide published data puts full scope projects with cutting, a well, and drainage commonly at $6,000 to $8,000.
Wall thickness is the strongest cost driver. A two foot wall with loose rubble fill takes far longer to open than a thinner, tightly mortared wall.
Living With a Deep Stone Reveal Afterward
A window set in a two foot wall gains a deep interior sill owners quickly adopt as a shelf, well away from the swing path. Daylight enters at a softer angle, and the room reads as part of an old house.
Keep an eye on the repointed edges through the first year, when hairline settling can appear as the wall adjusts to its new load path.
Request an Egress Window Quote in Bowie, MD
Share what you know on the quote form at the bottom of this page: the age of the house and how thick the wall seems. We will follow up with a survey visit.
Frequently Asked Questions
How much do stone foundation egress windows cost in Bowie, MD?
Published figures put stone foundation egress work at $4,200 to $7,900. Wall thickness, shoring, lintel span, and stone rebuilding at the jambs set the place in that range.
Is it safe to cut a rubble stone foundation?
With support staged before the opening widens and a lintel carrying the wall across its full thickness, yes. The risk lives in rushed cutting without support.
Why does stone work cost more than block work?
Block cuts uniformly and quickly. Stone must be supported, removed partly by hand, and rebuilt at the edges.
What kind of window works best in a thick stone wall?
Casement units often suit thick walls because the whole sash swings clear within a compact frame.
Will the opening let more water into the basement?
The well gets its own drain route and the frame is flashed in layers, while grading sends surface water away from the rim.
Can the deep interior sill be finished to match the room?
Yes, as long as the finish never narrows the clear opening or blocks the sash swing.
Get Your Egress Window Quote
Tell us about your basement and the window you have now. We read every request that comes in and respond with the published range for that kind of work and the next step, starting with a visit to measure the wall, the well space, and the drainage.
Prefer to talk it through first? Send the form and we will call you back at the number you give us.