Egress Window Permits and Inspections in Bowie, MD
Egress Window Permits and Inspections in Bowie, Maryland, with published price ranges up front, the wall, the well space, and the drainage measured on site, and one written figure before any work begins.
Egress Window Permits and Inspections in Bowie, MD by Bowie Egress Windows Company
Nobody dreams about the paperwork half of an egress project. Then a neighbor's unpermitted basement work surfaces during a sale, and the questions arrive at once. Do I need a permit to cut a bigger hole in my own foundation? Who checks the finished window? What happens at resale if nobody checked anything?
We handle permits and inspections as a defined part of our Bowie projects, and this page explains the county process in general terms.
Why Egress Work Sits Inside the Permit System
Cutting a foundation wall is structural work: enlarging an opening changes how loads travel around it, which is why the work is MHIC governed home improvement in Maryland and requires county permits. The permit gets qualified eyes on the header, the flashing, and the finished dimensions.
Bowie sits in Prince George's County, where building permits run through the Department of Permitting, Inspections and Enforcement, known as DPIE. Some surrounding towns sit in Anne Arundel County, which runs its own process along similar lines.
The Process in General Terms
It begins with an application and drawings showing the opening, its dimensions, and the structural approach. The county reviews the submission against the building code, and review questions or corrections get answered and resubmitted.
Once a permit is issued, work proceeds under it, with inspections at the stages it calls for: generally a structural stage look while the header is exposed, and a final inspection. The inspector measures against the same code facts we build to: a net clear opening of 5.7 square feet, at least 24 inches of clear height, at least 20 inches of clear width, a sill no higher than 44 inches above the floor, plus well dimensions and a ladder where the well is deeper than 44 inches.
A passed final inspection closes the permit, and that record answers questions years later at a sale or refinance.
Where Our Help Fits
Our service covers the legwork: drawings and application material, submission, review comments, inspection scheduling, and being on site when the inspector comes. One boundary stays firm: approval decisions belong to the county alone, and no contractor can promise a permit will issue or an inspection will pass.
Recent Project: Egress Window Permits and Inspections in Pointer Ridge
BEFOREAFTER
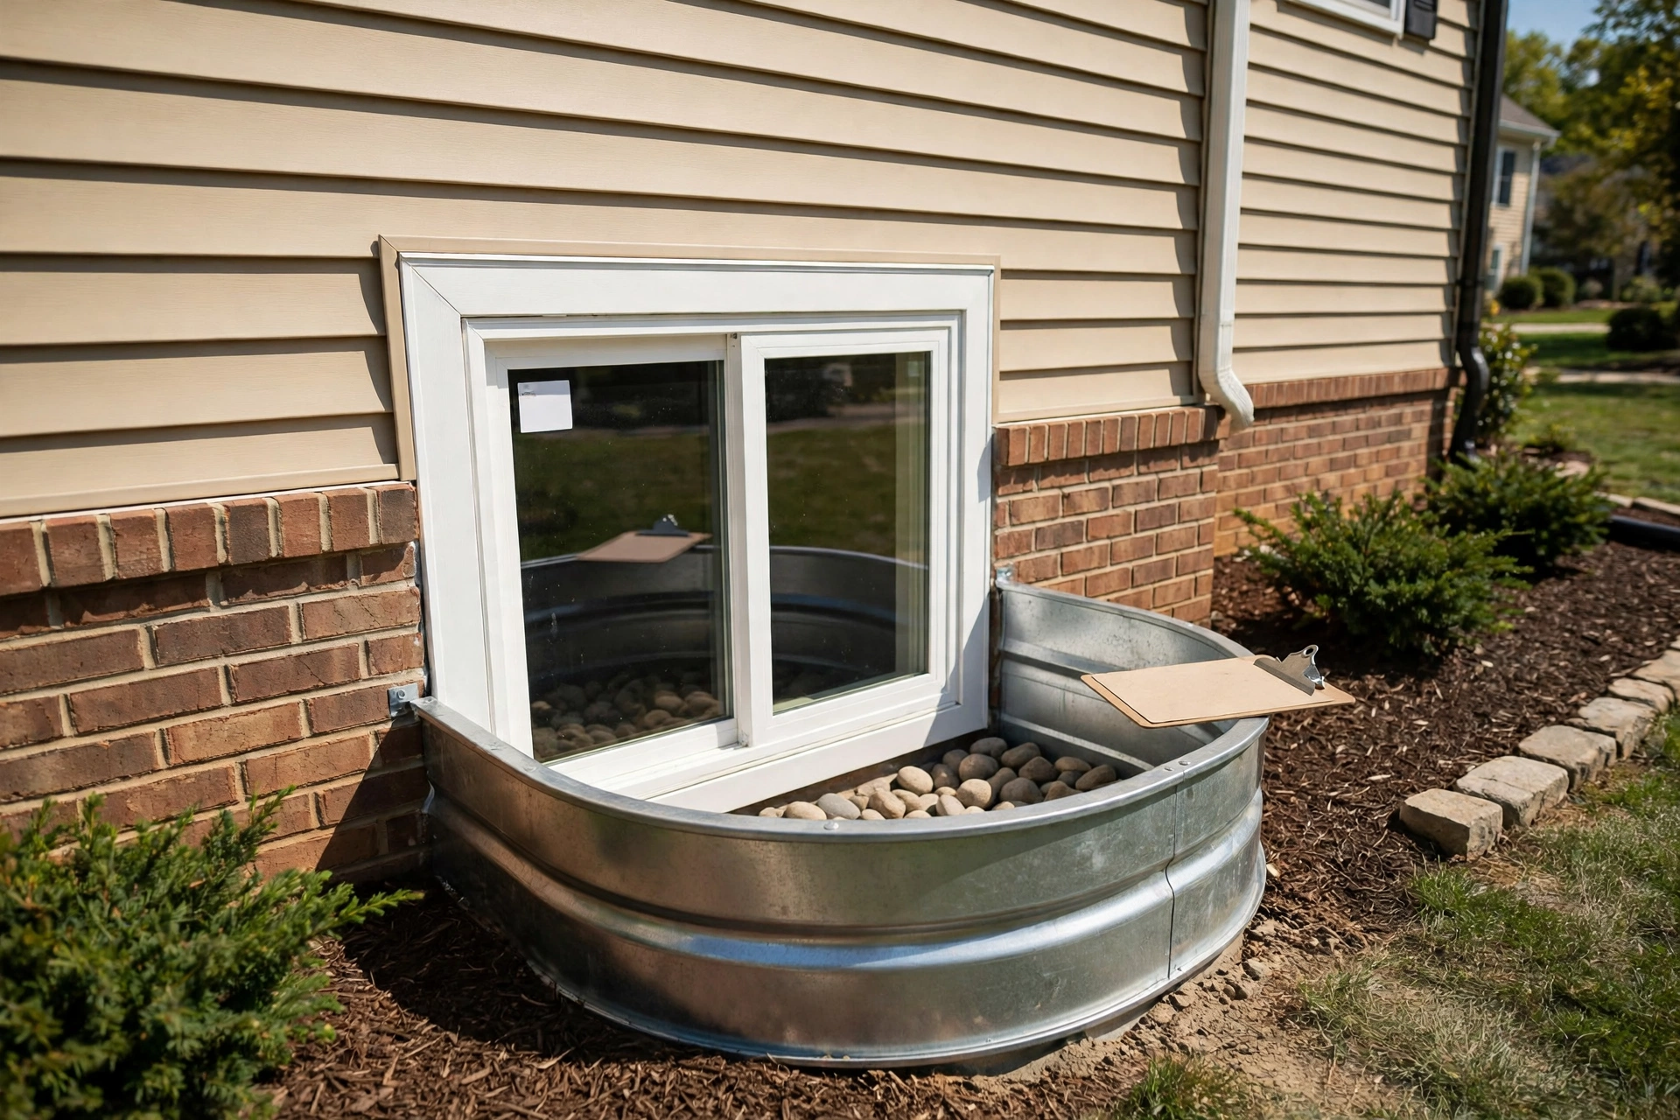
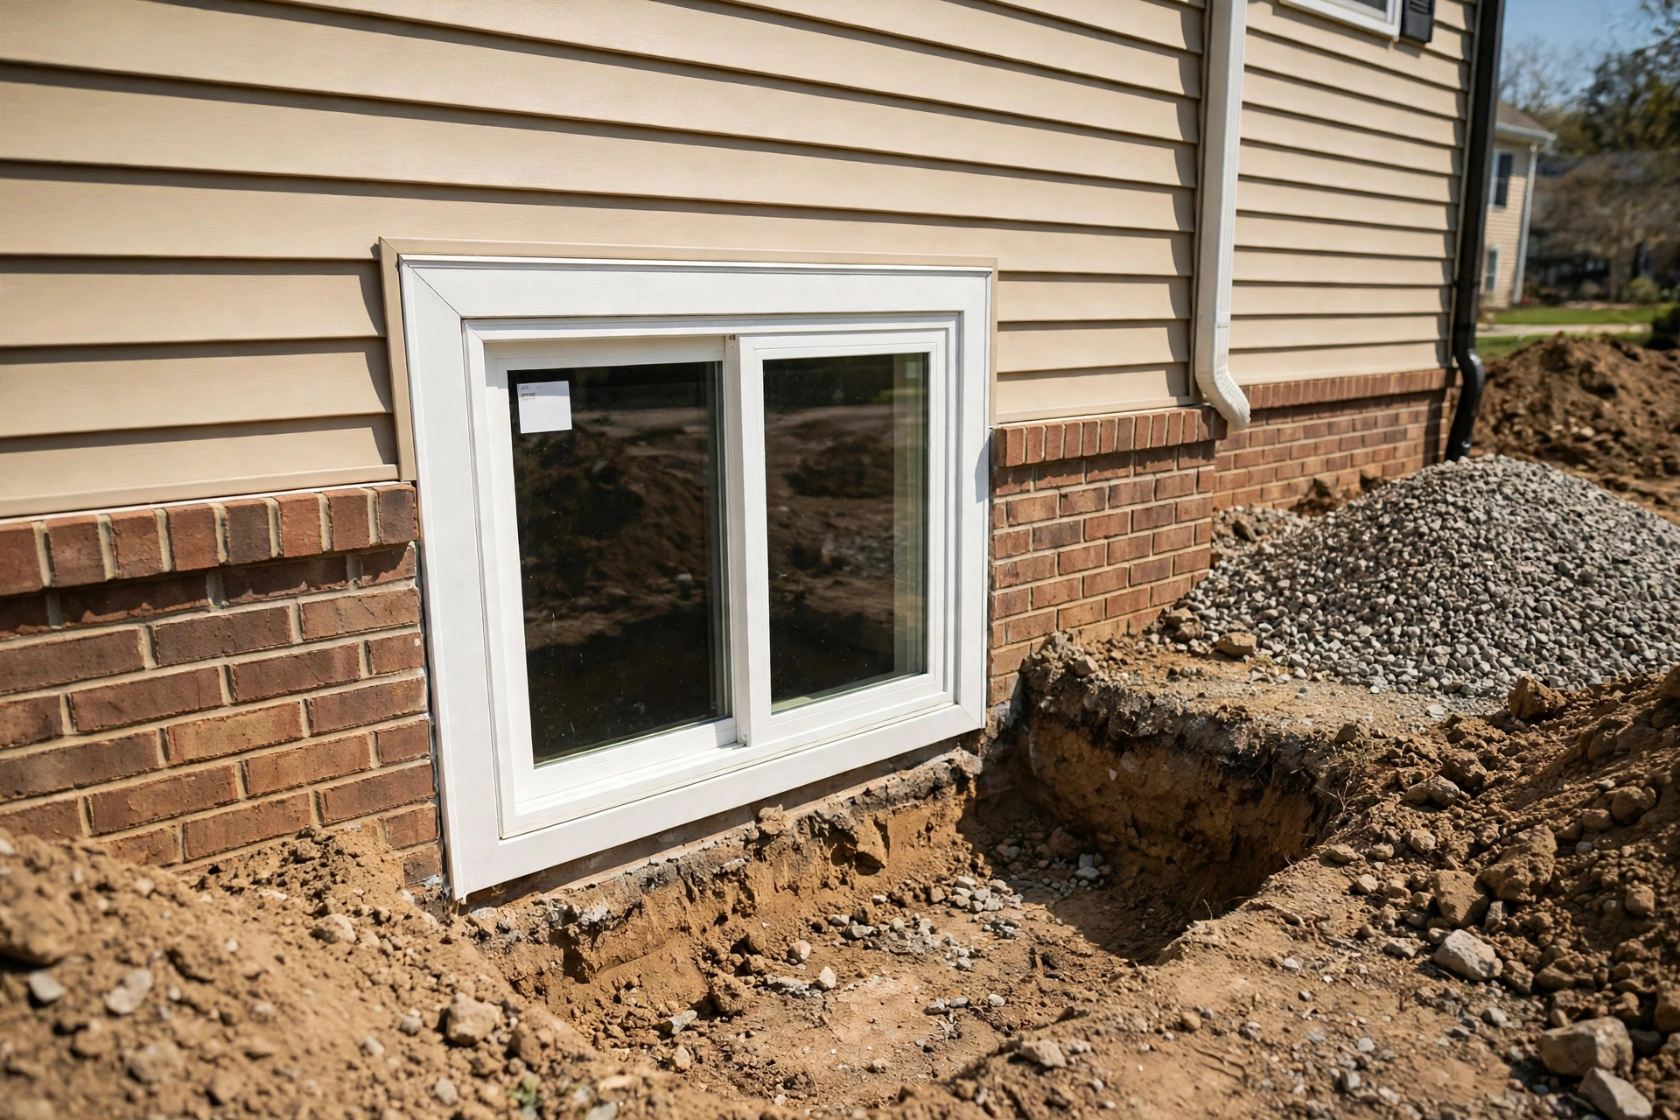
A Pointer Ridge homeowner had an egress installation planned for a basement bedroom and wanted the permit side handled as one package. We prepared the drawings and application for the enlarged opening, submitted through the county process, and answered one round of review comments on the header detail. We coordinated both inspections around the installation schedule, attended them on site, and handed the closed permit record to the owner.
Turnaround
Permit coordination ran alongside the project over several weeks, with two inspections attended.
Final Price
$2,450
Egress Window Permits and Inspections Cost in Bowie, MD
No Bowie company publishes a local price list, and county fees are the county's own, not quoted here. Our coordination generally runs $1,800 to $3,900, depending on scope and inspection stages. Published figures frame the construction side: Angi published data puts egress window installation at $2,723 to $5,877 and HomeGuide published data puts full scope projects with cutting, a well, and drainage commonly at $6,000 to $8,000.
The Resale Question Owners Ask Last
Unpermitted egress work rarely hurts anyone while the family lives in the house. It surfaces at the exit, when a buyer's inspector asks for the permit record and finds none. The legal bedroom becomes a negotiation, sometimes a price cut, sometimes a demand to open walls for a look at the structure. Permitting during the work is almost always the cheaper order.
Request an Egress Window Quote in Bowie, MD
Tell us whether permits are for a new project, a conversion underway, or older work you want assessed, on the quote form below.
Frequently Asked Questions
How much does egress window permit and inspection help cost in Bowie, MD?
Our coordination generally runs $1,800 to $3,900, based on scope and inspection stages. County fees are separate and set by the county. Published construction figures: $2,723 to $5,877 for installation in Angi published data; $6,000 to $8,000 for full scope projects in HomeGuide published data.
Do I need a permit to install or enlarge an egress window in Bowie?
Generally yes. Structural cutting and window work is MHIC governed home improvement in Maryland and requires county permits. In Prince George's County that process runs through DPIE.
What does the county inspector check on an egress window?
In general terms: the structural header and opening, the net clear opening of 5.7 square feet with at least 24 inches of height and 20 inches of width, sill height no higher than 44 inches, and the well and ladder where required.
How long does the permit process take?
Timelines are the county's and vary with review volume, so we do not quote a fixed number of days. Complete drawings and prompt answers to review comments are our part.
Can you guarantee my permit will be approved and my inspection will pass?
No, and no contractor honestly can. Those outcomes are county decisions. Our job is a complete submission, work built to the code figures, and attendance at every inspection.
What if my basement was finished years ago without permits?
That is common in Bowie. A review can measure what exists against the code, and options for bringing the room into the permit system follow from there.
Get Your Egress Window Quote
Tell us about your basement and the window you have now. We read every request that comes in and respond with the published range for that kind of work and the next step, starting with a visit to measure the wall, the well space, and the drainage.
Prefer to talk it through first? Send the form and we will call you back at the number you give us.