Serving Laurel, Maryland
Egress Windows in Laurel, MD
Egress Windows in Laurel, Maryland, from our Bowie base: published ranges up front, the wall, the well space, and the drainage measured on site, and one written figure before work begins.
Serving Laurel, Maryland
Egress Windows in Laurel, Maryland, from our Bowie base: published ranges up front, the wall, the well space, and the drainage measured on site, and one written figure before work begins.
The City of Laurel counted 30,060 residents in the 2020 Census, and for this work it sits in Prince George's County under Prince George's County DPIE. Laurel basements get used in every direction: a bedroom for family, a room for a returning adult child, a downstairs suite that makes a multigenerational house work. What those rooms share is an original window built for a storage level: small, high, and hard to open. It becomes a failure the day somebody starts sleeping behind it.
We are Bowie Egress Windows Company, based in Bowie and serving Laurel from there, and our work in Laurel basements is about replacing that mismatch with an opening that suits the room as it is actually lived in.
Code draws the line clearly. Sleeping rooms need an emergency escape and rescue opening with a net clear area of at least 5.7 square feet, a minimum height of 24 inches, a minimum width of 20 inches, and a sill no more than 44 inches above the floor. Sliding Egress Windows earn a close look in Laurel because many basement walls are wide and low: a broad sliding unit in a properly enlarged frame can deliver the clear area while keeping the sill where it belongs. Casement Egress Windows are the alternative where wall width is tighter, since a casement clears its whole frame when open.
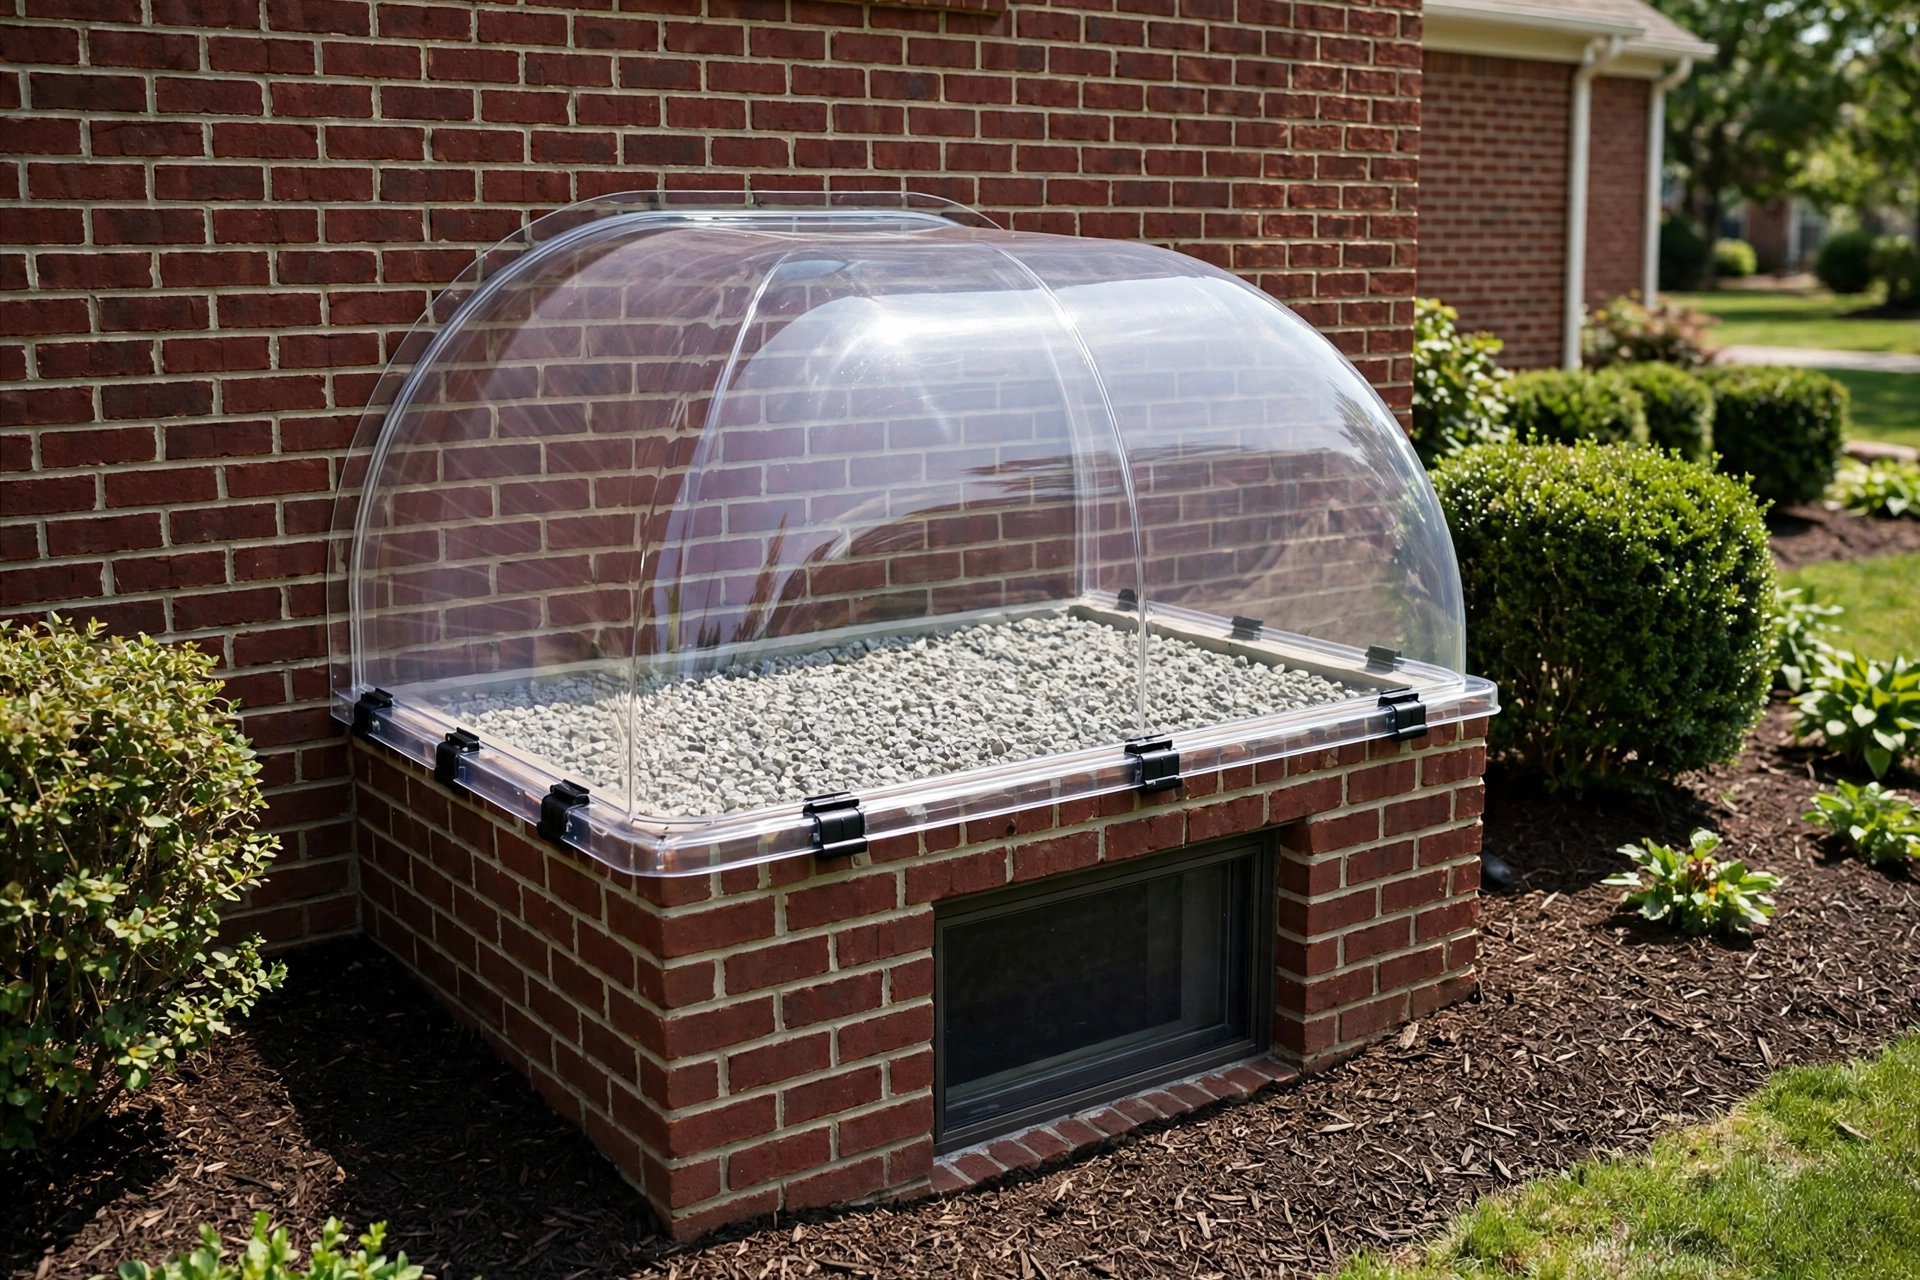
Window Enlargement and Concrete Cutting reshapes an undersized opening, Egress Window Installation sets a new system where none qualifies, and Egress Window Replacement refreshes an opening that is already near the mark. Basement Egress Windows also depend on the exterior build: Egress Window Wells of at least 9 square feet of horizontal area with at least 36 inches of projection, Egress Window Ladders where a well runs deeper than 44 inches, plus Egress Window Well Drainage, Egress Window Well Covers, and Egress Window Well Replacement for condition and water.
Basement Bedroom Conversion gathers the full list for a room being made official, Code Compliance Inspections for Finished Basements establish the starting point, and structural scopes are planned under Prince George's County DPIE in general terms.
A Laurel basement suite had a wide, low wall and a small fixed window that gave light without any real opening at all. We cut the opening out to its planned width in the block wall, kept the sill within the allowed height, and installed a sliding egress unit sized so its open half delivered the required clear area. A new well was built to full dimensions outside, drained through a gravel bed, and fitted with a cover.
No Laurel company publishes a local price list for egress work, so published figures are the frame we use and label as such. In Angi published data, egress window installation is $2,723 to $5,877, with an average of about $4,229 to $4,236. In HomeGuide published data, full scope projects with cutting, a well, and drainage commonly run $6,000 to $8,000.
A sliding installation with enlargement tends to land between the installation average and the full scope band, because the window is only part of the spend. Cutting, well construction, and drainage carry the rest. Laurel owners get a firm figure after measurement, broken down by window, wall work, and exterior work.
Laurel is a regular run from Bowie within the same county permit regime. We know the questions Prince George's County DPIE review raises on structural openings in general terms, and we prepare scopes that answer them before the file is opened.
Style advice is grounded in the wall, not a catalog. A sliding unit suits some Laurel basements and others not at all, and we will show you the clear opening math for both styles at your own wall before you choose.
Reach us through the quote form at the bottom of this page with a few lines about your Laurel basement and the window there now. We will follow up and book a measurement visit from Bowie.
Published data frames the range: installation at $2,723 to $5,877 in Angi published data, averaging about $4,229 to $4,236, and full scope work commonly at $6,000 to $8,000 in HomeGuide published data. Cutting width, well size, and drainage decide the firm Laurel figure.
Laurel projects in this stack sit in Prince George's County, where structural cutting and enlargement require county permits through Prince George's County DPIE in general terms. Permit and inspection steps are included in the project plan from the outset.
Yes, provided the frame is sized for it. Only the moving panel counts toward clear area, so a sliding unit needs a larger frame than a casement delivering the same escape space. We size the frame from the required clear area backward.
A fixed unit provides no escape route, so the room needs a new operating opening. Options include enlarging for a sliding or casement unit, or building a fresh opening in a better wall position. The visit compares those routes on your actual walls.
Check the well floor area, the distance it projects from the wall, and whether a ladder is present if the well is deep. Add drainage after any heavy rain. A well that fails on size or fills with water undermines a good window.
Complete the quote form at the bottom of this page and tell us about the room and window. We reply from Bowie and schedule the in person measurement.
Tell us about your basement and the window you have now. We read every request that comes in and respond with the published range for that kind of work and the next step, starting with a visit to measure the wall, the well space, and the drainage.
Prefer to talk it through first? Send the form and we will call you back at the number you give us.